Skip main navigation
For sale
  • Price cut: $3K (7/5)
    $339,000

    2109 Caraway Ct, Anna, TX 75409

    5beds
    2,011sqft
    : 
    Loading
    Get pre-qualified
    Single Family Residence
    Built in 2022
    7,230 Square Feet Lot
    $335,000 Zestimate®
    $169/sqft
    $-- HOA

    What's special

    Covered patio areaLarge backyardRich luxury vinyl flooringWasher dryer fridge includedQuartz countertopsIsland kitchenImmaculate landscaping
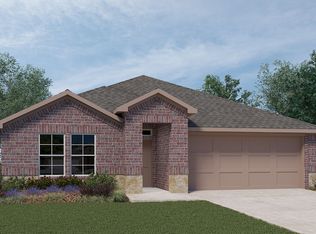
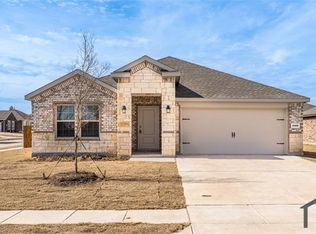
    Gorgeous single-story in Camden Parc - terrific location just minutes from 75! WASHER DRYER FRIDGE INCLUDED! Immaculate landscaping and a beautiful brick and stone elevation highlight the drive-up appeal of this home! Inside you will find 5 bedrooms, 2 full baths, and 2-car garage. An open-concept kitchen and living layout makes entertaining a breeze! Neutral paint tones and rich luxury vinyl flooring span the entire home - no carpet! Island kitchen is located at the heart of the home, offering abundant cabinetry and counter space, stainless appliances including an electric cooktop, quartz countertops, walk-in corner pantry, and an adjacent dining area plus a breakfast bar for additional seating. Primary bedroom is secluded at the rear of the home and offers a private ensuite bath with a large walk-in closet and linen storage. 4 secondary bedrooms are split for added privacy. Large backyard is complete with a covered patio area!
    106 days
    |
    340
    |
    34
    |

    Zillow last checked:

    Listing updated:

    Listed by:

    William Nelson 0505348 972-317-5900,

    Your Home Free LLC 972-317-5900,

    Kelly Pittsinger 0624506 940-765-3610,

    Your Home Free LLC

    Source: NTREIS,MLS#: 21227992

    Loading...

      Facts & features

      Interior

      Bedrooms & bathrooms
      • Bedrooms: 5
      • Bathrooms: 2
      • Full bathrooms: 2
      Primary bedroom
      • Features: En Suite Bathroom, Linen Closet, Walk-In Closet(s)
      • Level: First
      • Dimensions: 15 x 12
      Bedroom
      • Features: Split Bedrooms
      • Level: First
      • Dimensions: 10 x 10
      Bedroom
      • Features: Split Bedrooms
      • Level: First
      • Dimensions: 10 x 10
      Bedroom
      • Features: Split Bedrooms
      • Level: First
      • Dimensions: 10 x 10
      Bedroom
      • Features: Split Bedrooms
      • Level: First
      • Dimensions: 10 x 10
      Dining room
      • Level: First
      • Dimensions: 10 x 7
      Kitchen
      • Features: Breakfast Bar, Built-in Features, Kitchen Island, Pantry, Stone Counters, Walk-In Pantry
      • Level: First
      • Dimensions: 19 x 11
      Living room
      • Level: First
      • Dimensions: 14 x 17
      Utility room
      • Features: Utility Room
      • Level: First
      • Dimensions: 9 x 6
      Heating
      • Central
      Cooling
      • Central Air, Ceiling Fan(s), Electric
      Appliances
      • Included: Dishwasher, Electric Range, Disposal, Microwave
      • Laundry: Washer Hookup, Dryer Hookup, Laundry in Utility Room
      Features
      • Built-in Features, Decorative/Designer Lighting Fixtures, High Speed Internet, Kitchen Island, Open Floorplan, Pantry, Cable TV, Walk-In Closet(s)
      • Windows: Window Coverings
      • Has basement: No
      • Has fireplace: No
      Interior area
      • Total interior livable area: 2,011 sqft

      Property

      Parking
      • Total spaces: 2
      • Parking features: Covered, Door-Multi, Driveway, Garage Faces Front, Garage, Garage Door Opener, Inside Entrance
      • Attached garage spaces: 2
      Features
      • Levels: One
      • Stories: 1
      • Patio & porch: Patio, Covered
      • Exterior features: Lighting, Private Yard, Storage
      • Pool features: None
      • Fencing: Back Yard,Fenced,Wood
      Lot
      • Size: 7,230 Square Feet
      • Features: Back Yard, Interior Lot, Lawn, Landscaped, Subdivision, Sprinkler System
      Details
      • Parcel number: R1259200D04101

      Construction

      Type & style
      • Home type: SingleFamily
      • Architectural style: Traditional,Detached
      • Property subtype: Single Family Residence
      Materials
      • Brick, Rock, Stone
      • Foundation: Slab
      • Roof: Composition,Shingle
      Condition
      • Year built: 2022

      Utilities & green energy

      • Sewer: Public Sewer
      • Water: Public
      • Utilities for property: Sewer Available, Water Available, Cable Available

      Community & HOA

      Community
      • Features: Curbs, Sidewalks
      • Security: Smoke Detector(s)
      • Subdivision: Camden Parc In Anna, Ph 4
      HOA
      • Has HOA: Yes
      • Services included: Association Management
      • HOA name: Assured Management, Inc.
      • HOA phone: 469-480-8000
      Location
      • Region: Anna

      Financial & listing details

      • Price per square foot: $169/sqft
      • Tax assessed value: $171,072
      • Annual tax amount: $3,414
      • Date on market: 4/3/2026
      • Cumulative days on market: 106 days
      • Exclusions: Flat screen TVs and brackets

        Estimated market value

        $335,000

        $318,000 - $352,000

        $2,374/mo

        Price history

        DateEventPrice
        7/5/2026Price change$339,000-0.9%$169/sqft
        Source: NTREIS #21227992 Report a problem
        6/19/2026Listing removed$3,000$1/sqft
        Source: Zillow Rentals Report a problem
        5/27/2026Price change$3,000-9.1%$1/sqft
        Source: Zillow Rentals Report a problem
        5/21/2026Listed for rent$3,300$2/sqft
        Source: Zillow Rentals Report a problem
        5/8/2026Price change$342,000-0.9%$170/sqft
        Source: NTREIS #21227992 Report a problem
        4/22/2026Price change$344,990-1.4%$172/sqft
        Source: NTREIS #21227992 Report a problem
        4/3/2026Listed for sale$350,000$174/sqft
        Source: NTREIS #21227992 Report a problem

        Public tax history

        YearProperty taxesTax assessment
        2025$2,478 -8.4%$171,072 -49.8%
        2024$2,705 -58.3%$341,079 +5.1%
        2023$6,484 +455.1%$324,378 +515.5%
        2022$1,168 $52,700
        Find assessor info on the county website

        Monthly payment

        Est. payment

        Payment breakdown

        Explore the cost of this home by adjusting the details. Changes won't be saved.
        All calculations are estimates and provided by Zillow, Inc. for informational purposes only. Actual amounts may vary.
        HOA fees may include property taxes on listings classified as Co-Ops. Contact the listing agent and/or owner for fee details.
        Mortgage interest rates are dependent on a number of factors, including credit score, down payment, and repayment length. Interest rate data provided by Zillow Group Marketplace, Inc. as of 1/1/1970 from various mortgage lenders with which we have lead or other similar arrangements; the Estimated Payment is an average of those rates.
        See how much you could borrow to make a competitive offer.

        Climate risks

        Neighborhood: 75409

        Getting around

        1 / 100
        Car-Dependent
        25 / 100
        Somewhat Bikeable

        Nearby schools

        GreatSchools rating
        Schools provided by the listing agent
        • Elementary: Rosamond-Sherley
        • Middle: Slayter Creek
        • High: Anna
        • District: Anna ISD

        Source: NTREIS. This data may not be complete. We recommend contacting the local school district to confirm school assignments for this home.

        A local agent can set up tours, give advice and negotiate with sellers.

        Browse local experts

        Similar homes