Condominiums in this Camp Hill building rarely come up for sale and preferred units like #208 are even rarer! This sunny, south-facing, second-floor end unit with a balcony overlooking the quiet back lawn is ideal for owner-occupants or investors. Solid concrete and brick construction ensures confidence, quiet and privacy while substantial investments in name-brand upgrades maximize this unit’s attraction, comfort, and convenience. Low HOA fees that include water, sewer, and trash pick-up plus low taxes deliver your choice of affordable living or high investment return. This move-in-ready, 702 square foot, 3 room condo offers a large bedroom, roomy bathroom, and even larger family room with covered balcony. The updated ceramic tile kitchen boasts Venetian Gold granite countertops, plenty of cabinets, and new stainless-steel appliances including a Bosch dishwasher! In addition to the kitchen, upgrades in the last 12 months include professionally installed Pella sliding doors and windows, Pergo’s top-of-the-line textured laminate flooring throughout the living areas, and a new Kohler “shower-tower” and sink faucet for the bath. Extra dedicated storage for this unit is just two doors away and the laundry facility is one flight down. HOA fees are a low $140/month including sewer, water, and trash pick-up, while total taxes are only $1436/year, and these units rent for $1,200/month. That means you can live in this well-appointed, desirable location for a fraction of the rent, or, realize a substantial CAP rate as an investor. With easy access to restaurants, shopping, highways, and downtown this choice property won’t last long so call today for an appointment!
Sold for $116,000
$116,000
2109 Cedar Run Dr APT 208, Camp Hill, PA 17011
1beds
702sqft
Condominium
Built in 1976
-- sqft lot
$116,800 Zestimate®
$165/sqft
$1,261 Estimated rent
Home value
$116,800
$107,000 - $127,000
$1,261/mo
Zestimate® history
Owner options
List your home for rent
$1,261/mo
Rent Zestimate®
Find your next renter with Zillow Rental Manager. Plus, with online applications, you can quickly screen prospective tenants – for free.
$1,261/mo
Rent Zestimate®
Refinance and save
$918/mo
Est. payment
Refinancing to a lower rate could help reduce your monthly payments and save thousands over the life of the loan.
$918/mo
Est. payment
Explore your selling options
Work with a Zillow partner agent
Leverage their expertise and Zillow's premium Showcase listings to get your home seen by more buyers.
Get startedList with your own agent
Get your home in front of millions of buyers by listing it on Zillow.
Learn how to do itSell it yourself
Take full control of how buyers see your home on Zillow by listing For Sale by Owner (FSBO).
List your homeWhat's special
Zillow last checked:
Listing updated:
Listed by:
PAUL BAHN 717-903-3880,
Century 21 Realty Services
Bought with:
ANNIE M. WEILER, RS250640
Coldwell Banker Realty
Source: Bright MLS,MLS#: PACB2053272
Facts & features
Interior
Bedrooms & bathrooms
- Bedrooms: 1
- Bathrooms: 1
- Full bathrooms: 1
- Main level bathrooms: 1
- Main level bedrooms: 1
Rooms
- Room types: Living Room, Kitchen, Bedroom 1, Full Bath
Bedroom 1
- Features: Flooring - Laminate Plank, Walk-In Closet(s)
- Level: Main
Other
- Features: Flooring - Vinyl
- Level: Main
Kitchen
- Features: Granite Counters
- Level: Main
Living room
- Features: Flooring - Laminate Plank, Balcony Access
- Level: Main
Heating
- Forced Air, Electric
Cooling
- Central Air, Electric
Appliances
- Included: Dishwasher, Oven/Range - Electric, Refrigerator, Stainless Steel Appliance(s), Water Heater, Electric Water Heater
- Laundry: In Basement, Shared
Features
- Bathroom - Stall Shower, Combination Dining/Living, Elevator, Eat-in Kitchen, Dry Wall, Plaster Walls
- Flooring: Ceramic Tile, Laminate
- Doors: ENERGY STAR Qualified Doors, Sliding Glass
- Windows: Double Pane Windows, Window Treatments
- Has basement: No
- Has fireplace: No
Interior area
- Total structure area: 702
- Total interior livable area: 702 sqft
- Finished area above ground: 702
- Finished area below ground: 0
Property
Parking
- Total spaces: 1
- Parking features: Paved, Parking Lot
Accessibility
- Accessibility features: 2+ Access Exits
Features
- Levels: Two
- Stories: 2
- Patio & porch: Porch
- Exterior features: Balcony
- Pool features: None
Lot
- Features: Level
Details
- Additional structures: Above Grade, Below Grade
- Parcel number: 13230549234U2087
- Zoning: RESIDENTIAL
- Special conditions: Standard
Construction
Type & style
- Home type: Condo
- Property subtype: Condominium
- Attached to another structure: Yes
Materials
- Brick
- Roof: Shingle
Condition
- Very Good
- New construction: No
- Year built: 1976
Utilities & green energy
- Electric: 100 Amp Service, Circuit Breakers
- Sewer: Public Sewer
- Water: Public
Community & HOA
Community
- Security: Main Entrance Lock, Smoke Detector(s)
- Subdivision: Cedar Run Condos
HOA
- Has HOA: Yes
- Amenities included: None
- Services included: Water, Sewer, Trash, Maintenance Structure
- HOA fee: $140 monthly
Location
- Region: Camp Hill
- Municipality: LOWER ALLEN TWP
Financial & listing details
- Price per square foot: $165/sqft
- Tax assessed value: $66,400
- Annual tax amount: $1,436
- Date on market: 4/28/2026
- Listing agreement: Exclusive Right To Sell
- Listing terms: Cash,Conventional
- Inclusions: Stove, Fridge, Dishwasher, All Ss
- Ownership: Condominium
Price history
| Date | Event | Price |
|---|---|---|
| 5/27/2026 | Sold | $116,000+11.1%$165/sqft |
Source:  Bright MLS #PACB2053272 Report a problem Bright MLS #PACB2053272 Report a problem | ||
| 5/5/2026 | Pending sale | $104,400$149/sqft |
Source: Bright MLS #PACB2053272 Report a problem | ||
| 4/28/2026 | Listed for sale | $104,400+166.3%$149/sqft |
Source: Bright MLS #PACB2053272 Report a problem | ||
| 3/5/2013 | Sold | $39,200$56/sqft |
Source: Public Record Report a problem | ||
Public tax history
| Year | Property taxes | Tax assessment |
|---|---|---|
| 2025 | $1,407 +6.3% | $66,400 |
| 2024 | $1,323 +2.6% | $66,400 |
| 2023 | $1,289 +1.6% | $66,400 |
| 2022 | $1,269 | $66,400 |
| 2021 | $1,269 +4.4% | $66,400 |
| 2020 | $1,216 +239.6% | $66,400 |
| 2019 | $358 -67.5% | $66,400 |
| 2018 | $1,102 | $66,400 |
| 2017 | -- | $66,400 |
| 2016 | -- | $66,400 |
| 2015 | -- | $66,400 |
| 2014 | -- | $66,400 |
| 2013 | -- | $66,400 |
| 2012 | -- | $66,400 |
| 2011 | -- | $66,400 +43.3% |
| 2010 | -- | $46,350 |
| 2009 | -- | $46,350 |
| 2008 | -- | $46,350 |
| 2007 | -- | $46,350 |
| 2006 | -- | $46,350 |
| 2005 | -- | $46,350 +14% |
| 2004 | -- | $40,660 |
| 2003 | -- | $40,660 |
| 2000 | -- | $40,660 |
Find assessor info on the county website
Neighborhood: 17011
Nearby homes
- $109,0001 bd1 ba702 sqft2109 Cedar Run Dr APT 307, Camp Hill, PA 17011Pending
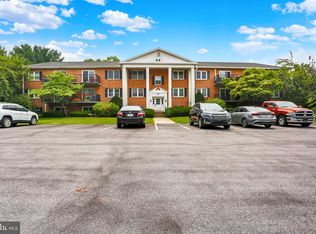
- $112,6001 bd1 ba702 sqft2109 Cedar Run Dr APT 101, Camp Hill, PA 17011Off Market

- $127,6002 bd1 ba945 sqft2109 Cedar Run Dr APT 105, Camp Hill, PA 17011Off Market
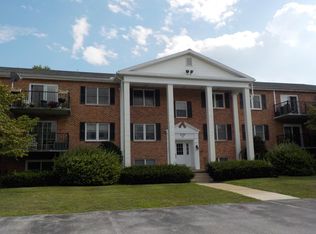
- $153,1003 bd1 ba1.2k sqft2109 Cedar Run Dr APT 106, Camp Hill, PA 17011Off Market
- $109,5001 bd1 ba702 sqft2109 Cedar Run Dr APT 201, Camp Hill, PA 17011Off Market
- $102,6001 bd1 ba702 sqft2109 Cedar Run Dr APT 202, Camp Hill, PA 17011Off Market
- $137,0002 bd1 ba945 sqft2109 Cedar Run Dr APT 203, Camp Hill, PA 17011Off Market
- $137,4002 bd1 ba945 sqft2109 Cedar Run Dr APT 204, Camp Hill, PA 17011Off Market
Nearby schools
GreatSchools rating
- 6/10Highland El SchoolGrades: K-4Distance: 1 mi
- 8/10Allen Middle SchoolGrades: 7-8Distance: 2 mi
- 6/10Cedar Cliff High SchoolGrades: 9-12Distance: 1.1 mi
Schools provided by the listing agent
- High: Cedar Cliff
- District: West Shore
Source: Bright MLS. This data may not be complete. We recommend contacting the local school district to confirm school assignments for this home.


Get pre-qualified for a loan
At Zillow Home Loans, we can pre-qualify you in as little as 5 minutes with no impact to your credit score.An equal housing lender. NMLS #10287.
Sell for more on Zillow
Get a Zillow Showcase℠ listing at no additional cost and you could sell for .
$116,800
2% more
+$2,336
With Zillow Showcase(estimated)
$119,136
- Pennsylvania
- Cumberland County
- Camp Hill
- 17011
- 2109 Cedar Run Dr Apartment 208
Nearby cities
Nearby zip codes
Other Camp Hill Topics
