Skip main navigation
Pending
  • $297,000

    2109 Cedarbrook Ct, Columbia, SC 29212

    3beds
    2,233sqft
    : 
    $1,805/mo
    Get pre-qualified
    Single Family Residence
    Built in 1976
    0.56 Acres Lot
    $292,600 Zestimate®
    $133/sqft
    $-- HOA

    What's special

    Tiled fireplaceMature hardwoodsWooded half-acre-plus lotDark countertopsFreshly paintedExposed beamsCustom built-ins
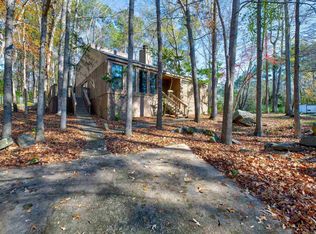
    Back on the market at no fault of the seller. This well-received home is available again and ready for its next owner. Tucked among mature hardwoods on a wooded half-acre-plus lot in Murraywood, this contemporary retreat offers architectural character you won't find in a typical Columbia listing. Freshly painted with new luxury vinyl plank flooring throughout the home, it pairs updated finishes with a floor plan built for natural light.Walking in, oversized windows, skylights, and glass block accents flood the home with light from every angle. The great room is the centerpiece with soaring vaulted ceilings, exposed beams, and a tiled fireplace open directly to the kitchen and dining area, making the whole layout feel connected rather than closed off.The kitchen has been updated with stainless steel appliances, abundant cabinetry, dark countertops, and a breakfast bar that overlooks the main living area makes an easy spot to keep cooking and conversation in the same room. The primary suite is a retreat of its own, with vaulted ceilings, floor-to-ceiling windows, custom built-ins, mirrored closet doors, and private deck access. Additional bedrooms and a versatile loft space flex easily as guest space, a home office, or whatever the next owner needs. A sunroom off the main living space adds another bright, flexible spot to enjoy the wooded views year-round.Outside, multiple decks are surrounded by trees on all sides, giving the whole property a quiet, tucked-away feel while still being minutes from everyday conveniences.Location is a real advantage here: Murraywood sits close to Lake Murray, just minutes from the Murraywood Swim and Racquet Club, Harbison's shopping, dining, and entertainment, with easy I-26 access for commuters heading downtown, to Lexington, or to Chapin. Harbison State Forest is nearby for hiking and biking, and the home falls within the Lexington/Richland Five school district.To top it off: a wooded, private setting, multiple deck areas, a versatile loft, and architectural details rarely seen at this price point in the Midlands. Disclaimer: CMLS has not reviewed and, therefore, does not endorse vendors who may appear in listings.
    42 days
    846
    64

    Zillow last checked:

    Listing updated:

    Listed by:

    Tori Eakes,

    Coldwell Banker Realty

    Source: Consolidated MLS,MLS#: 638826MLS Logo

      Facts & features

      Interior

      Bedrooms & bathrooms
      • Bedrooms: 3
      • Bathrooms: 2
      • Full bathrooms: 2
      • Main level bathrooms: 2
      Rooms
      • Room types: Sun Room, Other, Loft
      Primary bedroom
      • Features: Balcony-Deck, Double Vanity, Bath-Private, Skylight, Vaulted Ceiling(s), Closet-Private
      • Level: Main
      Bedroom 2
      • Features: Balcony-Deck, Bath-Shared, Ceiling Fan(s), Closet-Private
      • Level: Main
      Bedroom 3
      • Features: Bath-Shared, Ceiling Fan(s)
      • Level: Main
      Dining room
      • Features: Area
      • Level: Main
      Kitchen
      • Features: Bar, Pantry, Granite Counters, Backsplash-Other, Cabinets-Glazed
      • Level: Main
      Living room
      • Features: Beams, Fireplace, Skylight, Ceiling-Vaulted
      • Level: Main
      Heating
      • Central
      Cooling
      • Central Air
      Appliances
      • Included: Free-Standing Range, Smooth Surface
      • Laundry: Laundry Closet, Main Level
      Features
      • Flooring: Luxury Vinyl, Tile
      • Basement: Crawl Space
      • Number of fireplaces: 1
      Interior area
      • Total structure area: 2,233
      • Total interior livable area: 2,233 sqft

      Property

      Parking
      • Parking features: No Garage
      Lot
      • Size: 0.56 Acres
      Details
      • Parcel number: 00273502004

      Construction

      Type & style
      • Home type: SingleFamily
      • Architectural style: Contemporary
      • Property subtype: Single Family Residence
      Materials
      • Wood
      Condition
      • New construction: No
      • Year built: 1976

      Utilities & green energy

      • Sewer: Public Sewer
      • Water: Public
      • Utilities for property: Electricity Connected

      Community & HOA

      Community
      • Subdivision: MURRAYWOOD
      HOA
      • Has HOA: No
      Location
      • Region: Columbia

      Financial & listing details

      • Price per square foot: $133/sqft
      • Tax assessed value: $246,378
      • Annual tax amount: $548
      • Date on market: 7/17/2026
      • Listing agreement: Exclusive Right To Sell
      • Road surface type: Paved

        Estimated market value

        $292,600

        $278,000 - $307,000

        $2,051/mo

        Price history

        DateEventPrice
        8/23/2026Pending sale$297,000$133/sqft
        Source: Consolidated MLS #638826 Report a problem
        8/20/2026Listed for sale$297,000$133/sqft
        Source: Consolidated MLS #638826 Report a problem
        7/25/2026Contingent$297,000$133/sqft
        Source: Consolidated MLS #638826 Report a problem
        7/17/2026Listed for sale$297,000$133/sqft
        Source: Consolidated MLS #638826 Report a problem

        Public tax history

        YearProperty taxesTax assessment
        2025$548 +19.4%$6,378 +15%
        2024$459 +0.9%$5,545
        2023$455 -5.9%$5,545
        2022$483 +1.8%$5,545
        2021$475 $5,545 +15%
        2019-- $4,822
        2018$398 +16.1%$4,822
        2017$343 +4.1%$4,822
        2016$329 -5.1%$4,822
        2015$347 $4,822 -14.2%
        2014$347 -26.2%$5,623 +0.1%
        2013$471 $5,620
        2012-- $5,620
        2011-- $5,620
        2010-- $5,620 +12.6%
        2009-- $4,990
        2008-- $4,990
        2007-- $4,990
        2006-- $4,990
        2005-- $4,990 +18.8%
        2004-- $4,200
        2003-- $4,200
        2001-- $4,200 +1.2%
        2000-- $4,150
        Find assessor info on the county website

        Monthly payment

        Est. payment

        Payment breakdown

        Explore the cost of this home by adjusting the details. Changes won't be saved.
        All calculations are estimates and provided by Zillow, Inc. for informational purposes only. Actual amounts may vary.
        HOA fees may include property taxes on listings classified as Co-Ops. Contact the listing agent and/or owner for fee details.
        See how much you could borrow to make a competitive offer.

        Climate risks

        Neighborhood: 29212

        Getting around

        6 / 100
        Car-Dependent
        0 / 100
        No Nearby Transit
        1 / 100
        Somewhat Bikeable

        Nearby schools

        GreatSchools rating
        Schools provided by the listing agent
        • Elementary: Nursery Road
        • Middle: Crossroads
        • High: Irmo
        • District: Lexington/Richland Five

        Source: Consolidated MLS. This data may not be complete. We recommend contacting the local school district to confirm school assignments for this home.

        A local agent can set up tours, give advice and negotiate with sellers.

        Browse local experts