This Rockwood ranch has more space and flexibility than you might expect! With 4 bedrooms, 3 full baths and over 2,000 square feet of finished living space, there’s room to spread out both upstairs and down. The main level features white oak hardwood floors and a divided-bedroom floor plan with all four bedrooms on one level, including a spacious primary suite with generous closets, private bath and the option for main-floor laundry. The updated kitchen offers granite countertops, plenty of cabinetry and under-cabinet lighting, opening to an oversized bonus space ready to become whatever fits your life dining room, home office, playroom or additional living area. Head downstairs for even more space with a large rec room, full bath, second laundry area and another bonus room. Outside, enjoy a large corner lot, double-wide driveway, carport and storage shed, with common ground directly across the street. Walk to Buder Park and enjoy all that the Rockwood School District has to offer!
Active
Listed by: Compass Realty Group • Naomi Neal • 314-737-1017
$299,900
2109 Centurion Dr, Fenton, MO 63026
4beds
2,000sqft
Single Family Residence
Built in 1964
9,361 Square Feet Lot
$-- Zestimate®
$150/sqft
$-- HOA
What's special
Granite countertopsOversized bonus spaceLarge corner lotDivided-bedroom floor planStorage shedUpdated kitchenSpacious primary suite
- 10 days
- 1,368
- 114
Likely to sell faster than
Zillow last checked:
Listing updated:
Listed by:
Naomi Neal 314-737-1017,
Compass Realty Group
Source: MARIS,MLS#: 26054887 Originating MLS: St. Louis Association of REALTORS
Originating MLS: St. Louis Association of REALTORSFacts & features
Interior
Bedrooms & bathrooms
- Bedrooms: 4
- Bathrooms: 3
- Full bathrooms: 3
- Main level bathrooms: 2
- Main level bedrooms: 4
Primary bedroom
- Features: Floor Covering: Carpeting
- Level: Main
Bedroom
- Features: Floor Covering: Wood
- Level: Main
Bedroom
- Features: Floor Covering: Wood
- Level: Main
Family room
- Features: Floor Covering: Wood
- Level: Main
Kitchen
- Features: Floor Covering: Laminate
- Level: Main
Living room
- Features: Floor Covering: Laminate
- Level: Main
Other
- Features: Floor Covering: Carpeting
- Level: Basement
Recreation room
- Features: Floor Covering: Carpeting
- Level: Basement
Heating
- Electric, Forced Air, Natural Gas, Zoned
Cooling
- Central Air, Electric, Zoned
Appliances
- Laundry: In Basement, Main Level
Features
- Basement: Partially Finished,Sleeping Area,Storage Space,Sump Pump
- Has fireplace: No
Interior area
- Total structure area: 2,000
- Total interior livable area: 2,000 sqft
- Finished area above ground: 1,344
- Finished area below ground: 864
Property
Parking
- Total spaces: 1
- Parking features: Carport
- Carport spaces: 1
Features
- Levels: One
- Patio & porch: Patio
Lot
- Size: 9,361 Square Feet
- Features: Corner Lot, Front Yard, Level
Details
- Additional structures: Shed(s)
- Parcel number: 27P420853
- Special conditions: Standard
Construction
Type & style
- Home type: SingleFamily
- Architectural style: Ranch,Traditional
- Property subtype: Single Family Residence
Materials
- Brick
Condition
- Year built: 1964
Utilities & green energy
- Electric: Ameren
- Sewer: Public Sewer
- Water: Public
- Utilities for property: Cable Available, Electricity Available, Sewer Connected, Water Available
Community & HOA
Community
- Subdivision: St Bernard Hills 3
HOA
- Has HOA: No
Location
- Region: Fenton
Financial & listing details
- Price per square foot: $150/sqft
- Tax assessed value: $246,900
- Annual tax amount: $3,426
- Date on market: 8/26/2026
- Cumulative days on market: 10 days
- Listing terms: Cash,Conventional,FHA,VA Loan
- Electric utility on property: Yes
Estimated market value
Not available
Estimated sales range
Not available
Not available
Price history
| Date | Event | Price |
|---|---|---|
| 8/26/2026 | Listed for sale | $299,900+30.4%$150/sqft |
Source:  MARIS #26054887 Report a problem MARIS #26054887 Report a problem | ||
| 9/15/2020 | Sold | -- |
Source: MARIS #20055278 Report a problem | ||
| 8/10/2020 | Pending sale | $229,900$115/sqft |
Source: Coldwell Banker Realty - Gunda #20055278 Report a problem | ||
| 8/6/2020 | Listed for sale | $229,900+60.8%$115/sqft |
Source: Coldwell Banker Realty - Gunda #20055278 Report a problem | ||
| 9/21/2018 | Listing removed | $1,500$1/sqft |
Source: Owner Report a problem | ||
| 9/4/2018 | Listed for rent | $1,500$1/sqft |
Source: Owner Report a problem | ||
| 1/16/2018 | Sold | -- |
Source: MARIS #17063080 Report a problem | ||
| 11/7/2017 | Price change | $143,000+10.1%$72/sqft |
Source: Keller Williams Realty STL #17063080 Report a problem | ||
| 8/25/2017 | Pending sale | $129,900$65/sqft |
Source: Keller Williams Realty STL #17063080 Report a problem | ||
| 8/7/2017 | Listed for sale | $129,900$65/sqft |
Source: Keller Williams Realty STL #17063080 Report a problem | ||
| 10/2/2003 | Sold | -- |
Source: Public Record Report a problem | ||
| 9/6/2000 | Sold | -- |
Source: Public Record Report a problem | ||
Public tax history
| Year | Property taxes | Tax assessment |
|---|---|---|
| 2025 | $3,426 +8.6% | $46,910 +11.1% |
| 2024 | $3,155 +0.1% | $42,220 |
| 2023 | $3,152 +5.7% | $42,220 +13.4% |
| 2022 | $2,983 +0.8% | $37,220 |
| 2021 | $2,960 +5% | $37,220 +9.3% |
| 2020 | $2,818 +5.8% | $34,050 |
| 2019 | $2,664 | $34,050 +10.6% |
| 2018 | $2,664 | $30,780 |
| 2017 | $2,664 +0.8% | $30,780 +22.1% |
| 2016 | $2,643 +23% | $25,210 |
| 2015 | $2,148 | $25,210 +10.8% |
| 2014 | $2,148 +10.1% | $22,760 |
| 2013 | $1,951 | $22,760 -14.1% |
| 2012 | -- | $26,500 |
| 2011 | -- | $26,500 -0.9% |
| 2010 | $1,929 +6.2% | $26,750 |
| 2009 | $1,817 -9% | $26,750 -8.3% |
| 2008 | $1,996 +9.5% | $29,160 |
| 2007 | $1,823 | $29,160 +18.4% |
| 2006 | $1,823 -1.4% | $24,620 |
| 2005 | $1,849 | $24,620 +31.4% |
| 2003 | -- | $18,730 -3% |
| 2002 | $1,451 +25.9% | $19,300 |
| 2001 | $1,152 | $19,300 |
Find assessor info on the county website
Monthly payment
Est. payment
Payment breakdown
Explore the cost of this home by adjusting the details. Changes won't be saved.Climate risks
Neighborhood: 63026
Nearby schools
Schools provided by the listing agent
- Elementary: Uthoff Valley Elem.
- Middle: Rockwood South Middle
- High: Rockwood Summit Sr. High
Source: MARIS. This data may not be complete. We recommend contacting the local school district to confirm school assignments for this home.
Similar homes
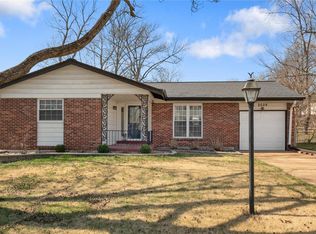
- $299,9003 bd2 ba1.2k sqft2002 Janiculum Dr, Fenton, MO 63026For Sale

 MLS ID #26052792, Robert L Biggs, Robert Biggs, REALTORS. MARIS
 - $299,0003 bd2 ba1.5k sqft1236 Highway 109 St, Glencoe, MO 63038For Sale
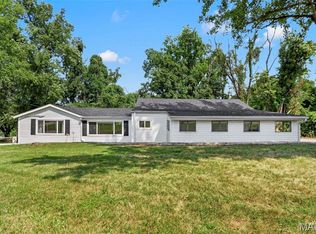 MLS ID #26052417, Sabih H Javed, Worth Clark Realty. MARIS
 - $325,0003 bd3 ba1.3k sqft6138 Timber Hollow Ln, High Ridge, MO 63049For Sale
 MLS ID #26053306, Catherine A Pfeiffer, Vancil Brothers Realty. MARIS
 - $295,0003 bd2 ba1.7k sqft1817 W Clark St, Saint Charles, MO 63301For Sale
 MLS ID #26049873, Shannon Rivers, Worth Clark Realty. MARIS
 - $304,9003 bd2 ba1.4k sqft3434 Laura Ln, Saint Louis, MO 63125For SaleMLS ID #26053883, Becky M O'Neill Romaine, RE/MAX Results. MARIS
- $400,0004 bd3 ba2k sqft2775 Winding Valley Dr, Fenton, MO 63026For SaleMLS ID #26038114, Rodney Wallner, Berkshire Hathaway HomeServices Select Properties. MARIS
- $300,0003 bd1 ba1.1k sqft907 Edgar Rd, Saint Louis, MO 63119For SaleMLS ID #26051735, Joe Geary, Nettwork Global. MARIS
- $285,0004 bd3 ba1.7k sqft2825 Gettysburg Estates Dr, Saint Louis, MO 63129For SaleMLS ID #26046794, Heather T Lewis, Gateway Real Estate. MARIS
- $337,0003 bd1 ba1.2k sqft262 W Skyline Dr, Ballwin, MO 63011For SaleMLS ID #26054359, Bryan Vancil, Vancil Brothers Realty. MARIS
- $365,0003 bd1 ba1.3k sqft816 Barby Ln, Saint Louis, MO 63122For SaleMLS ID #26054746, Mark E Sasser, Keller Williams Realty St. Louis. MARIS
- $308,0003 bd2 ba1.4k sqft11482 Essex Ave, Maryland Heights, MO 63043For SaleMLS ID #26052280, Katie Maginn, Coldwell Banker Premier Group. MARIS
- $230,0003 bd2 ba1.4k sqft2101 Linnus Dr, High Ridge, MO 63049For SaleMLS ID #26052040, Lisa Rozier, Nettwork Global. MARIS
- $325,0003 bd3 ba1.9k sqft2528 Westrick Dr, Maryland Heights, MO 63043For SaleMLS ID #26054538, Dan Brassil, RedKey Realty Leaders Circa. MARIS
- $309,0003 bd2 ba1.6k sqft609 N Elm Ave, Saint Louis, MO 63119For SaleMLS ID #26045802, Meg C Colyer, Vancil Brothers Realty. MARIS
- $259,0003 bd3 ba1.3k sqft13322 Hiddendale Ln, Ballwin, MO 63021For SaleMLS ID #26046366, Shirisha Mandala, Worth Clark Realty. MARIS
- $274,9004 bd2 ba1.8k sqft2166 Catlin Ct, Barnhart, MO 63012For SaleMLS ID #26046571, Jordan B Cooper, Exit Elite Realty. MARIS
- $275,0003 bd2 ba1.1k sqft2251 Murray Forest Dr, Maryland Heights, MO 63043For SaleMLS ID #26054791, Mike J Galbally, Real Broker LLC. MARIS
- $274,9002 bd3 ba1.1k sqft1222 Meramec Heights Dr, Ballwin, MO 63021For SaleMLS ID #26051080, John J Hogan, Equity Missouri LLC. MARIS
- $335,0003 bd2 ba1.5k sqft120 S Duchesne Dr, Saint Charles, MO 63301For SaleMLS ID #26054670, Angie M Hummel, Nettwork Global. MARIS
- $325,0003 bd3 ba1.3k sqft4712 Tonga Dr, Saint Louis, MO 63128For SaleMLS ID #26044136, Jenny A Wisniewski, Landmark Realty. MARIS
