Skip main navigation
Closed
  • $329,990

    2109 Cheltenham Pl, Columbia, TN 38401

    3beds
    1,944sqft
    Townhouse, Residential, Condominium
    Built in 2024
    -- sqft lot
    $328,400 Zestimate®
    $170/sqft
    $2,201 Estimated rent

    Home value

    $328,400

    $302,000 - $355,000

    $2,201/mo

    Zestimate® history
    Loading
    Loading...

    Owner options

    List your home for rent

    $2,201/mo

    Rent Zestimate®

    Find your next renter with Zillow Rental Manager. Plus, with online applications, you can quickly screen prospective tenants – for free.

    Learn more

    $2,201/mo

    Rent Zestimate®

    Refinance and save

    $2,165/mo

    Est. payment

    Refinancing to a lower rate could help reduce your monthly payments and save thousands over the life of the loan.

    See today's rates

    $2,165/mo

    Est. payment

    Explore your selling options

    Work with a Zillow partner agent

    Leverage their expertise and Zillow's premium Showcase listings to get your home seen by more buyers.

    Get started

    List with your own agent

    Get your home in front of millions of buyers by listing it on Zillow.

    Learn how to do it

    Sell it yourself

    Take full control of how buyers see your home on Zillow by listing For Sale by Owner (FSBO).

    List your home

    What's special

    Dog parkUpgraded kitchen cabinetsTile backsplashStunning countertops
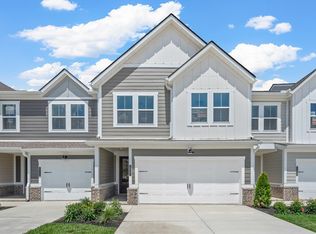
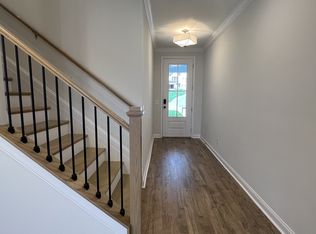
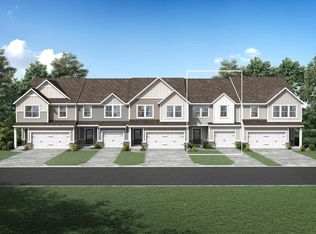
    END UNIT MODEL HOME - Beautiful two‑level townhome with upgrades not offered in today's builds! Main level features open concept living and dining area, hardwood staircase with iron railings, stunning fireplace with transom windows, upgraded kitchen cabinets, tile backsplash, stunning countertops, and a large island ideal for cooking and entertaining plus a built in office desk area just off the kitchen. Second level includes a spacious primary suite suitable for a king‑size bed, plus two additional bedrooms—each with walk‑in closets—and a large loft for added living or work space, plus built in cabinetry for added storage. The garage floor is epoxy coated and there is a custom built in at the family foyer as well. Community amenities include a pool and clubhouse under construction, with a dog park and playground planned. HOA covers 1‑Gig Internet (United), trash service, lawn care, and exterior maintenance. Unit includes washer/dryer. Conveniently located close to I-65, within 20 minutes of parks, trails, and golf courses; 25 minutes to Cool Springs Galleria; 15 minutes to Spring Hill Target at The Crossings; and 15 minutes to downtown Columbia shops and restaurants. Ask about available rate buy‑downs with First Equity Mortgage! Decorated model home and self‑guided tours available.

    Zillow last checked:

    Listing updated:

    Listing Provided by:

    Casey Zink 615-957-6373,

    Drees Homes,

    Angela McAdams 931-797-5619,

    Drees Homes

    Bought with:

    Brian Barnes, 343306

    TN Real Estate Group

    Source: RealTracs MLS as distributed by MLS GRID,MLS#: 3156240MLS Logo

    Facts & features

    Interior

    Bedrooms & bathrooms
    • Bedrooms: 3
    • Bathrooms: 3
    • Full bathrooms: 2
    • 1/2 bathrooms: 1
    Bedroom 1
    • Area: 208 Square Feet
    • Dimensions: 13x16
    Bedroom 2
    • Features: Extra Large Closet
    • Level: Extra Large Closet
    • Area: 120 Square Feet
    • Dimensions: 12x10
    Bedroom 3
    • Features: Walk-In Closet(s)
    • Level: Walk-In Closet(s)
    • Area: 110 Square Feet
    • Dimensions: 11x10
    Primary bathroom
    • Features: Double Vanity
    • Level: Double Vanity
    Dining room
    • Features: Combination
    • Level: Combination
    • Area: 165 Square Feet
    • Dimensions: 15x11
    Living room
    • Features: Combination
    • Level: Combination
    • Area: 225 Square Feet
    • Dimensions: 15x15
    Recreation room
    • Features: Second Floor
    • Level: Second Floor
    • Area: 120 Square Feet
    • Dimensions: 12x10
    Heating
    • Electric
    Cooling
    • Central Air, Electric
    Appliances
    • Included: Electric Oven, Electric Range, Dishwasher, Disposal, Dryer, ENERGY STAR Qualified Appliances, Microwave, Stainless Steel Appliance(s), Washer
    • Laundry: Electric Dryer Hookup, Washer Hookup
    Features
    • Built-in Features, Entrance Foyer, Open Floorplan, Pantry, Smart Light(s), Smart Thermostat, Walk-In Closet(s), High Speed Internet
    • Flooring: Carpet, Laminate, Tile
    • Basement: None
    • Number of fireplaces: 1
    • Common walls with other units/homes: 2+ Common Walls
    Interior area
    • Total structure area: 1,944
    • Total interior livable area: 1,944 sqft
    • Finished area above ground: 1,944

    Property

    Parking
    • Total spaces: 4
    • Parking features: Garage Faces Front, Driveway
    • Attached garage spaces: 2
    • Uncovered spaces: 2
    Features
    • Levels: Two
    • Stories: 2
    • Patio & porch: Patio, Covered, Porch
    • Exterior features: Smart Lock(s)
    • Pool features: Association
    Details
    • Parcel number: 093A A 00500 000
    • Special conditions: Standard
    • Other equipment: Air Purifier

    Construction

    Type & style
    • Home type: Townhouse
    • Property subtype: Townhouse, Residential, Condominium
    • Attached to another structure: Yes
    Materials
    • Fiber Cement, Vinyl Siding, Ducts Professionally Air-Sealed
    • Roof: Shingle
    Condition
    • New construction: Yes
    • Year built: 2024

    Utilities & green energy

    • Sewer: Public Sewer
    • Water: Public
    • Utilities for property: Electricity Available, Water Available, Underground Utilities
    Green energy
    • Energy efficient items: HVAC, Windows, Thermostat

    Community & neighborhood

    Security
    • Security features: Carbon Monoxide Detector(s), Smoke Detector(s), Smart Camera(s)/Recording
    Location
    • Region: Columbia
    • Subdivision: Bear Creek Glen

    HOA & financial

    HOA
    • Has HOA: Yes
    • HOA fee: $270 monthly
    • Amenities included: Clubhouse, Dog Park, Park, Playground, Pool, Sidewalks, Underground Utilities
    • Services included: Maintenance Grounds, Insurance, Internet, Recreation Facilities, Trash

    Price history

    DateEventPrice
    4/24/2026Sold$329,990$170/sqft
    Source: RealTracs MLS as distributed by MLS GRID #3156240 Report a problem
    3/28/2026Pending sale$329,990$170/sqft
    Source: RealTracs MLS as distributed by MLS GRID #3156240 Report a problem
    3/23/2026Listed for sale$329,990$170/sqft
    Source: RealTracs MLS as distributed by MLS GRID #3156240 Report a problem

    Public tax history

    YearProperty taxesTax assessment
    2025$2,592 -28.1%$94,750 -28.1%
    2024$3,606 +339.5%$131,840 +339.5%
    2023$821 $30,000

    Find assessor info on the county website

    Neighborhood: 38401

    Nearby schools

    GreatSchools rating
    Schools provided by the listing agent
    • Elementary: R Howell Elementary
    • Middle: E. A. Cox Middle School
    • High: Columbia Central High School

    Source: RealTracs MLS as distributed by MLS GRID. This data may not be complete. We recommend contacting the local school district to confirm school assignments for this home.

    Get a cash offer in 3 minutes
    Find out how much your home could sell for in as little as 3 minutes with a no-obligation cash offer.
    Estimated market value
    $328,400
    Get a cash offer in 3 minutes
    Find out how much your home could sell for in as little as 3 minutes with a no-obligation cash offer.
    Estimated market value
    $328,400