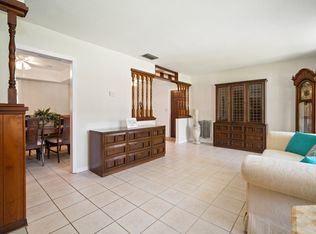
*** New roof before closing *** Charming single-family block home situated on a spacious 1/3-acre lot, complete with a sparkling inground pool and stylish paver deck, perfect for entertaining! This 3-bedroom, 2-bath home offers no HOA or deed restrictions, giving you the freedom to enjoy your property as you wish. The fully fenced rear yard provides privacy and peace of mind. There has been no storm or flood damage from Hurricane Milton. Enjoy the convenience and functionality of a detached workshop with AC and electricity, along with a 14x10 storage building, offering ample space for projects or storage needs. Inside, you’ll find a modern kitchen with new stainless-steel appliances, an interior laundry room, and an enclosed rear porch to relax and unwind. A security system is also included for added peace of mind. This home combines comfort and practicality, making it an ideal choice! FHA, VA, and Conventional financing are available to qualified buyers.
Sold for $469,000
$469,000
2109 Clifton Dr, Valrico, FL 33594
3beds
2,025sqft
Single Family Residence
Built in 1973
0.38 Acres Lot
$453,500 Zestimate®
$232/sqft
$2,772 Estimated rent
Home value
$453,500
$413,000 - $499,000
$2,772/mo
Zestimate® history
Owner options
List your home for rent
$2,772/mo
Rent Zestimate®
Find your next renter with Zillow Rental Manager. Plus, with online applications, you can quickly screen prospective tenants – for free.
$2,772/mo
Rent Zestimate®
Refinance and save
$3,266/mo
Est. payment
Refinancing to a lower rate could help reduce your monthly payments and save thousands over the life of the loan.
$3,266/mo
Est. payment
Explore your selling options
Work with a Zillow partner agent
Leverage their expertise and Zillow's premium Showcase listings to get your home seen by more buyers.
Get startedList with your own agent
Get your home in front of millions of buyers by listing it on Zillow.
Learn how to do itSell it yourself
Take full control of how buyers see your home on Zillow by listing For Sale by Owner (FSBO).
List your homeWhat's special
Sparkling inground poolEnclosed rear porchStylish paver deckInterior laundry roomFully fenced rear yard
Zillow last checked:
Listing updated:
Listed by:
Mike Griffin 813-967-3607,
GRIFFIN EXECUTIVE REALTY 813-754-2012,
Diane Griffin,
GRIFFIN EXECUTIVE REALTY
Bought with:
Walkis Cruz, 3063967
FIRST FLA. RLTY. OF TAMPA BAY
Source: Stellar MLS,MLS#: TB8318991 Originating MLS: Suncoast Tampa
Originating MLS: Suncoast Tampa
Facts & features
Interior
Bedrooms & bathrooms
- Bedrooms: 3
- Bathrooms: 2
- Full bathrooms: 2
Rooms
- Room types: Bonus Room, Great Room, Utility Room
Primary bedroom
- Description: Room3
- Features: Walk-In Closet(s)
- Level: First
- Area: 180 Square Feet
- Dimensions: 15x12
Bedroom 2
- Description: Room4
- Features: Built-in Closet
- Level: First
- Area: 120 Square Feet
- Dimensions: 12x10
Bedroom 3
- Description: Room5
- Features: Built-in Closet
- Level: First
- Area: 144 Square Feet
- Dimensions: 12x12
Primary bathroom
- Description: Room7
- Level: First
- Area: 55 Square Feet
- Dimensions: 11x5
Balcony porch lanai
- Description: Room9
- Level: First
- Area: 228 Square Feet
- Dimensions: 19x12
Bonus room
- Description: Room2
- Features: No Closet
- Level: First
- Area: 192 Square Feet
- Dimensions: 16x12
Dinette
- Description: Room11
- Level: First
- Area: 110 Square Feet
- Dimensions: 10x11
Great room
- Description: Room1
- Level: First
- Area: 285 Square Feet
- Dimensions: 19x15
Kitchen
- Description: Room6
- Level: First
- Area: 140 Square Feet
- Dimensions: 14x10
Utility room
- Description: Room8
- Level: First
- Area: 56 Square Feet
- Dimensions: 7x8
Workshop
- Description: Room10
- Level: First
- Area: 364 Square Feet
- Dimensions: 26x14
Heating
- Central, Electric
Cooling
- Central Air
Appliances
- Included: Dishwasher, Electric Water Heater, Exhaust Fan, Microwave, Range, Refrigerator
- Laundry: Electric Dryer Hookup, Inside, Laundry Room
Features
- Ceiling Fan(s), Open Floorplan, Primary Bedroom Main Floor, Solid Surface Counters, Walk-In Closet(s)
- Flooring: Carpet, Ceramic Tile
- Windows: Blinds, Thermal Windows
- Has fireplace: No
Interior area
- Total structure area: 2,907
- Total interior livable area: 2,025 sqft
Property
Parking
- Total spaces: 2
- Parking features: Driveway, Garage Door Opener, Parking Pad
- Attached garage spaces: 2
- Has uncovered spaces: Yes
- Details: Garage Dimensions: 21x26
Features
- Levels: One
- Stories: 1
- Patio & porch: Enclosed, Rear Porch
- Exterior features: Storage
- Has private pool: Yes
- Pool features: Gunite, In Ground, Lighting
- Spa features: In Ground
- Fencing: Chain Link,Vinyl,Wood
Lot
- Size: 0.38 Acres
- Dimensions: 94 x 177
- Features: In County, Level, Unincorporated, Above Flood Plain
- Residential vegetation: Mature Landscaping
Details
- Additional structures: Shed(s), Workshop
- Parcel number: U31292133Q00000400005.0
- Zoning: RSC-4
- Special conditions: None
Construction
Type & style
- Home type: SingleFamily
- Architectural style: Traditional
- Property subtype: Single Family Residence
Materials
- Block, Stucco
- Foundation: Slab
- Roof: Shingle
Condition
- New construction: No
- Year built: 1973
Utilities & green energy
- Sewer: Septic Tank
- Water: Well
- Utilities for property: BB/HS Internet Available, Electricity Connected, Fiber Optics
Community & HOA
Community
- Security: Security System Owned, Smoke Detector(s)
- Pet fee: $0 monthly
- Subdivision: KENWOOD ACRES UNIT 2
HOA
- Has HOA: No
Location
- Region: Valrico
Financial & listing details
- Price per square foot: $232/sqft
- Tax assessed value: $334,853
- Annual tax amount: $3,965
- Date on market: 11/7/2024
- Cumulative days on market: 66 days
- Listing terms: Cash,Conventional,FHA,VA Loan
- Ownership: Fee Simple
- Total actual rent: 0
- Electric utility on property: Yes
- Road surface type: Asphalt
Price history
| Date | Event | Price |
|---|---|---|
| 2/28/2025 | Sold | $469,000$232/sqft |
Source:  Stellar MLS #TB8318991 Report a problem Stellar MLS #TB8318991 Report a problem | ||
| 2/3/2025 | Pending sale | $469,000$232/sqft |
Source: Stellar MLS #TB8318991 Report a problem | ||
| 2/2/2025 | Listed for sale | $469,000$232/sqft |
Source: Stellar MLS #TB8318991 Report a problem | ||
| 1/22/2025 | Pending sale | $469,000$232/sqft |
Source: Stellar MLS #TB8318991 Report a problem | ||
| 1/14/2025 | Price change | $469,000-3.9%$232/sqft |
Source: Stellar MLS #TB8318991 Report a problem | ||
| 12/29/2024 | Price change | $488,000-0.2%$241/sqft |
Source: Stellar MLS #TB8318991 Report a problem | ||
| 12/2/2024 | Price change | $489,000-2.2%$241/sqft |
Source: Stellar MLS #TB8318991 Report a problem | ||
| 11/7/2024 | Listed for sale | $499,900+76.6%$247/sqft |
Source: Stellar MLS #TB8318991 Report a problem | ||
| 7/21/2018 | Sold | $283,000+1.4%$140/sqft |
Source: Public Record Report a problem | ||
| 6/20/2018 | Pending sale | $279,000$138/sqft |
Source: CENTURY 21 Link Realty, Inc. #T3113402 Report a problem | ||
| 6/15/2018 | Listed for sale | $279,000$138/sqft |
Source: CENTURY 21 Link Realty, Inc. #T3113402 Report a problem | ||
Public tax history
| Year | Property taxes | Tax assessment |
|---|---|---|
| 2025 | $4,476 +8.4% | $334,853 +36.6% |
| 2024 | $4,130 +3.9% | $245,070 +3% |
| 2023 | $3,977 +5.2% | $237,932 +3% |
| 2022 | $3,779 +1.4% | $231,002 +3% |
| 2021 | $3,728 +2.5% | $224,274 +1.4% |
| 2020 | $3,636 +2% | $221,178 +1.3% |
| 2019 | $3,564 | $218,321 +76.4% |
| 2018 | $3,564 +94.6% | $123,783 -29.8% |
| 2017 | $1,831 +1.9% | $176,234 +48.4% |
| 2016 | $1,798 +1.8% | $118,743 +0.7% |
| 2015 | $1,766 +0.4% | $117,918 +0.8% |
| 2014 | $1,759 | $116,982 +1.5% |
| 2013 | $1,759 +0.6% | $115,253 +1.7% |
| 2012 | $1,748 -13.1% | $113,326 -10.2% |
| 2011 | $2,012 +2.9% | $126,186 +1.5% |
| 2010 | $1,955 +3.4% | $124,321 +2.7% |
| 2009 | $1,891 +19.7% | $121,053 -0.8% |
| 2008 | $1,580 -12% | $122,051 +18.6% |
| 2007 | $1,795 -4% | $102,869 +2.5% |
| 2006 | $1,869 +0.5% | $100,360 +3% |
| 2005 | $1,859 | $97,437 +3% |
| 2004 | -- | $94,599 +1.9% |
| 2003 | -- | $92,835 +2.4% |
| 2002 | -- | $90,659 +1.6% |
| 2001 | -- | $89,231 -10.2% |
| 2000 | $1,684 | $99,370 |
Find assessor info on the county website
Neighborhood: 33594
Nearby homes
- $402,2005 bd2 ba2.8k sqft2107 Clifton Dr, Valrico, FL 33594Off Market

- $460,8004 bd2 ba2k sqft2111 Clifton Dr, Valrico, FL 33594Off Market
- $467,3005 bd3 ba2.8k sqft2124 Kennen Dr, Valrico, FL 33594Off Market
- $352,7003 bd2 ba1.6k sqft2113 Clifton Dr, Valrico, FL 33594Off Market
- $545,7004 bd3 ba2.6k sqft2110 Kennen Dr, Valrico, FL 33594Off Market
- $390,5004 bd2 ba2.2k sqft2122 Kennen Dr, Valrico, FL 33594Off Market
- $400,0004 bd2 ba1.6k sqft2110 Clifton Dr, Valrico, FL 33594Sold
- $383,4003 bd2 ba1.8k sqft2108 Clifton Dr, Valrico, FL 33594Off Market
Nearby schools
GreatSchools rating
- 8/10Buckhorn Elementary SchoolGrades: PK-5Distance: 0.7 mi
- 6/10Mulrennan Middle SchoolGrades: 6-8Distance: 1.6 mi
- 4/10Durant High SchoolGrades: 9-12Distance: 5.3 mi
Schools provided by the listing agent
- Elementary: Buckhorn-HB
- Middle: Mulrennan-HB
- High: Durant-HB
Source: Stellar MLS. This data may not be complete. We recommend contacting the local school district to confirm school assignments for this home.
Get a cash offer in 3 minutes
Find out how much your home could sell for in as little as 3 minutes with a no-obligation cash offer.
Estimated market value
$453,500
Get a cash offer in 3 minutes
Find out how much your home could sell for in as little as 3 minutes with a no-obligation cash offer.
Estimated market value
$453,500
- Florida
- Hillsborough County
- Valrico
- 33594
- 2109 Clifton Dr
Nearby cities
Nearby zip codes
Other Valrico Topics
