Welcome home to Hidden Springs in beautiful West Linn! This gorgeous traditional home is positioned on the crest of the hill on a quiet street, ready for you to move in and write the next chapter of your home story. A thoughtfully designed floor plan creates space for everyone to work, play, and gather with the people you care about. This home is made for hosting and making memories with multiple spaces to entertain with ease. A luxurious primary bedroom suite creates a secluded place to relax & recharge (with secondary laundry!). Backyard parties await in an oversized fenced-in wonderland that's perfect for BBQs and a friendly game of ball in the sport court. New windows, appliances, and a list of upgrades too long to list here. Play dates in the bonus room, space for a home gym, movie nights in the family room, and an ideal setup to work from home - all with plenty of room to spare. All of this and more, perfectly placed close to top-rated schools, easy access to the freeway, and all the lifestyle amenities that make West Linn one of the most desirable places to live. Simply unpack, move in, and start the next chapter of your story here. This is the one!
Sold
$925,000
2109 Club House Dr, West Linn, OR 97068
5beds
3,612sqft
Residential, Single Family Residence
Built in 1987
9,147 Square Feet Lot
$918,500 Zestimate®
$256/sqft
$4,411 Estimated rent
Home value
$918,500
$863,000 - $974,000
$4,411/mo
Zestimate® history
Owner options
List your home for rent
$4,411/mo
Rent Zestimate®
Find your next renter with Zillow Rental Manager. Plus, with online applications, you can quickly screen prospective tenants – for free.
$4,411/mo
Rent Zestimate®
Refinance and save
$6,152/mo
Est. payment
Refinancing to a lower rate could help reduce your monthly payments and save thousands over the life of the loan.
$6,152/mo
Est. payment
Explore your selling options
Work with a Zillow partner agent
Leverage their expertise and Zillow's premium Showcase listings to get your home seen by more buyers.
Get startedList with your own agent
Get your home in front of millions of buyers by listing it on Zillow.
Learn how to do itSell it yourself
Take full control of how buyers see your home on Zillow by listing For Sale by Owner (FSBO).
List your homeWhat's special
Backyard partiesHidden springsThoughtfully designed floor planMovie nightsGorgeous traditional homeHome gymLuxurious primary bedroom suite
Zillow last checked:
Listing updated:
Listed by:
Jennie Hill 503-708-1409,
Keller Williams Realty Portland Premiere
Bought with:
Jeanie Williams, 201213702
Berkshire Hathaway HomeServices NW Real Estate
Source: RMLS (OR),MLS#: 24187026
Facts & features
Interior
Bedrooms & bathrooms
- Bedrooms: 5
- Bathrooms: 4
- Full bathrooms: 3
- Partial bathrooms: 1
- Main level bathrooms: 2
Rooms
- Room types: Office, Bedroom 4, Bedroom 5, Bedroom 2, Bedroom 3, Dining Room, Family Room, Kitchen, Living Room, Primary Bedroom
Primary bedroom
- Features: Bathroom, Double Sinks, Jetted Tub, Suite, Walkin Closet, Wallto Wall Carpet
- Level: Upper
Bedroom 2
- Features: Closet, Wallto Wall Carpet
- Level: Upper
Bedroom 3
- Features: Closet, Wallto Wall Carpet
- Level: Upper
Bedroom 4
- Features: Closet, Wallto Wall Carpet
- Level: Upper
Bedroom 5
- Features: Bathroom, Laminate Flooring, Suite
- Level: Main
Dining room
- Features: Coved, Formal, Laminate Flooring
- Level: Main
Family room
- Features: Fireplace, Sliding Doors, Laminate Flooring
- Level: Main
Kitchen
- Features: Appliance Garage, Dishwasher, Eat Bar, Instant Hot Water, Microwave, Nook, Pantry, Double Oven, Laminate Flooring
- Level: Main
Living room
- Features: Formal, Living Room Dining Room Combo, Laminate Flooring, Vaulted Ceiling
- Level: Main
Office
- Features: French Doors, Laminate Flooring
- Level: Main
Heating
- Forced Air, Fireplace(s)
Cooling
- Central Air
Appliances
- Included: Appliance Garage, Built In Oven, Convection Oven, Cooktop, Dishwasher, Disposal, Double Oven, Down Draft, Gas Appliances, Instant Hot Water, Microwave, Plumbed For Ice Maker, Stainless Steel Appliance(s), Gas Water Heater
- Laundry: Laundry Room
Features
- Granite, High Ceilings, Sound System, Vaulted Ceiling(s), Wainscoting, Closet, Bathroom, Suite, Coved, Formal, Eat Bar, Nook, Pantry, Living Room Dining Room Combo, Double Vanity, Walk-In Closet(s)
- Flooring: Laminate, Wall to Wall Carpet
- Doors: French Doors, Sliding Doors
- Windows: Triple Pane Windows, Vinyl Frames
- Basement: Crawl Space
- Number of fireplaces: 1
- Fireplace features: Gas
Interior area
- Total structure area: 3,612
- Total interior livable area: 3,612 sqft
Property
Parking
- Total spaces: 3
- Parking features: Driveway, On Street, Garage Door Opener, Attached
- Attached garage spaces: 3
- Has uncovered spaces: Yes
Accessibility
- Accessibility features: Garage On Main, Main Floor Bedroom Bath, Parking, Utility Room On Main, Walkin Shower, Accessibility
Features
- Levels: Two
- Stories: 2
- Patio & porch: Covered Deck, Deck, Patio
- Exterior features: Athletic Court, Basketball Court, Yard
- Has spa: Yes
- Spa features: Bath
- Fencing: Fenced
- Has view: Yes
- View description: Mountain(s), Territorial
Lot
- Size: 9,147 Square Feet
- Features: Level, Terraced, Sprinkler, SqFt 7000 to 9999
Details
- Additional structures: Gazebo
- Parcel number: 00390721
Construction
Type & style
- Home type: SingleFamily
- Architectural style: Traditional
- Property subtype: Residential, Single Family Residence
Materials
- Brick, Cedar
- Roof: Composition
Condition
- Resale
- New construction: No
- Year built: 1987
Utilities & green energy
- Gas: Gas
- Sewer: Public Sewer
- Water: Public
Community & HOA
Community
- Subdivision: Hidden Springs
HOA
- Has HOA: Yes
- Amenities included: Commons, Management, Pool, Tennis Court
- HOA fee: $475 annually
Location
- Region: West Linn
Financial & listing details
- Price per square foot: $256/sqft
- Tax assessed value: $866,586
- Annual tax amount: $9,597
- Date on market: 4/4/2024
- Cumulative days on market: 4 days
- Listing terms: Cash,Conventional,FHA,VA Loan
- Road surface type: Paved
Price history
| Date | Event | Price |
|---|---|---|
| 5/8/2024 | Sold | $925,000$256/sqft |
Source:  RMLS (OR) #24187026 Report a problem RMLS (OR) #24187026 Report a problem | ||
| 4/8/2024 | Pending sale | $925,000$256/sqft |
Source: RMLS (OR) #24187026 Report a problem | ||
| 4/4/2024 | Listed for sale | $925,000+36%$256/sqft |
Source: RMLS (OR) #24187026 Report a problem | ||
| 9/20/2019 | Sold | $680,000-2.2%$188/sqft |
Source: RMLS (OR) #19009128 Report a problem | ||
| 8/8/2019 | Pending sale | $695,000$192/sqft |
Source: Real Estate Performance Group #19009128 Report a problem | ||
| 7/29/2019 | Listed for sale | $695,000+154.7%$192/sqft |
Source: Real Estate Performance Group #19009128 Report a problem | ||
| 3/19/1996 | Sold | $272,900$76/sqft |
Source: Public Record Report a problem | ||
Public tax history
| Year | Property taxes | Tax assessment |
|---|---|---|
| 2025 | $8,980 +3.9% | $465,969 +3% |
| 2024 | $8,644 -9.9% | $452,398 -14.8% |
| 2023 | $9,597 +3% | $531,228 +3% |
| 2022 | $9,315 +9% | $515,756 +3% |
| 2021 | $8,542 +6% | $500,734 +6.8% |
| 2020 | $8,057 -1.6% | $468,663 +3% |
| 2019 | $8,191 +5.1% | $455,013 +3% |
| 2018 | $7,795 | $441,760 +3% |
| 2017 | $7,795 +7.5% | $428,893 +3% |
| 2016 | $7,253 | $416,401 +3% |
| 2015 | $7,253 +4.4% | $404,273 +3% |
| 2014 | $6,945 +11.9% | $392,498 +3% |
| 2013 | $6,207 +4.6% | $381,066 +5.6% |
| 2012 | $5,933 -2.9% | $360,976 -2.9% |
| 2011 | $6,109 -0.9% | $371,600 +3% |
| 2010 | $6,164 +0.7% | $360,777 +3% |
| 2009 | $6,123 +0.7% | $350,269 +3% |
| 2008 | $6,079 +2% | $340,067 +3% |
| 2007 | $5,958 +0.6% | $330,162 +3% |
| 2006 | $5,923 +7.6% | $320,546 +3% |
| 2005 | $5,505 +5.1% | $311,210 +3% |
| 2004 | $5,237 +8.1% | $302,146 +3% |
| 2003 | $4,846 +2.5% | $293,346 +3% |
| 2002 | $4,728 +12% | $284,802 +10.4% |
| 2001 | $4,221 +1.1% | $257,883 +3% |
| 2000 | $4,173 | $250,372 |
Find assessor info on the county website
Neighborhood: 97068
Nearby homes
- $729,9004 bd3 ba2.9k sqft2111 Club House Dr, West Linn, OR 97068Off Market
- $779,6004 bd2 ba2.8k sqft2107 Club House Dr, West Linn, OR 97068Off Market
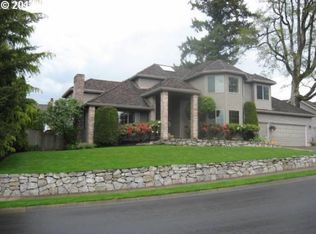
- $833,8003 bd3 ba3.1k sqft2106 Bridle Way, West Linn, OR 97068Off Market

- $699,4004 bd3 ba2.5k sqft2112 Bridle Way, West Linn, OR 97068Off Market

- $875,0005 bd3 ba3k sqft2110 Club House Dr, West Linn, OR 97068Sold
- $868,4003 bd3 ba3k sqft2102 Bridle Way, West Linn, OR 97068Off Market
- $745,4005 bd3 ba2.9k sqft2121 Club House Dr, West Linn, OR 97068Off Market
- $770,0004 bd3 ba2.5k sqft2108 Club House Dr, West Linn, OR 97068Off Market
Nearby schools
GreatSchools rating
- 8/10Trillium Creek Primary SchoolGrades: PK-5Distance: 0.1 mi
- 8/10Rosemont Ridge Middle SchoolGrades: 6-8Distance: 0.3 mi
- 10/10West Linn High SchoolGrades: 9-12Distance: 1.7 mi
Schools provided by the listing agent
- Elementary: Trillium Creek
- Middle: Rosemont Ridge
- High: West Linn
Source: RMLS (OR). This data may not be complete. We recommend contacting the local school district to confirm school assignments for this home.
Get a cash offer in 3 minutes
Find out how much your home could sell for in as little as 3 minutes with a no-obligation cash offer.
Estimated market value
$918,500
Get a cash offer in 3 minutes
Find out how much your home could sell for in as little as 3 minutes with a no-obligation cash offer.
Estimated market value
$918,500
- Oregon
- Clackamas County
- West Linn
- 97068
- 2109 Club House Dr
Nearby cities
Nearby neighborhoods
Nearby zip codes
Other West Linn Topics
