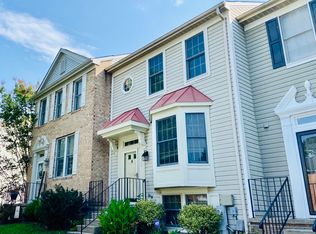
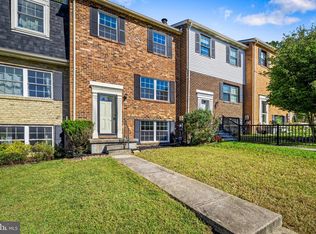
Nestled in the charming community of Seven Oaks, this beautifully maintained 3BR + Den/3.5 BA Townhome offers a perfect blend of comfort and modern living. The floors, lighting, fixtures, paint, HVAC and roof were all replaced less than 4 years ago. With 1,760 square feet of thoughtfully designed space, this home is ideal for those seeking a cozy retreat with ample room for relaxation and entertainment. Step inside to discover a warm and inviting atmosphere, highlighted by plush carpeting and luxury vinyl plank flooring that flows seamlessly throughout the main living areas, and open staircase adds a unique open feel. The spacious gourmet eat-in kitchen is a culinary enthusiast's dream, featuring stainless steel appliances, granite counters, and recessed lighting that enhances the ambiance while you prepare meals. Large windows adorned with tasteful window treatments allow natural light to flood the living room, making it feel bright and airy. The ceiling fans add a touch of comfort, ensuring a pleasant environment year-round. This home boasts three generously sized bedrooms, providing plenty of space for rest and relaxation. The primary suite features a luxurious walk-in shower, offering a spa-like experience right at home. The fully finished walk-out basement is anchored by a charming wood-burning fireplace, creating a cozy focal point for chilly evenings while enjoying a movie in the privacy of your den. The basement also has a spare room that can be used as a private fitness room and a full bath which is hard to find in most townhomes. The wooded rear lot offers a privacy fenced back yard, perfect for grilling with family and friends on the lower level or on the wonderfully stained deck off the dining room. With a total of three full bathrooms and one half-bath, convenience is at your fingertips, making morning routines a breeze. The laundry area is conveniently located in the basement, making chores easy and efficient. Outside, the community amenities are a true highlight. Enjoy access to a refreshing outdoor pool, fitness center, tennis courts, and tot lots/playgrounds, all designed to enhance your lifestyle and foster a sense of community. With assigned parking for two vehicles and additional on-street parking available, convenience is never compromised. This townhouse is not just a place to live; it's a place to call home. With its excellent condition and thoughtful features, it's ready for you to create lasting memories. Don't miss the opportunity to make this inviting space your own!
Pending
$409,900
2109 Commodore Ct, Odenton, MD 21113
3beds
1,760sqft
Townhouse
Built in 1990
1,600 Square Feet Lot
$409,700 Zestimate®
$233/sqft
$98/mo HOA
What's special
Stainless steel appliancesSpacious gourmet eat-in kitchenGranite countersLuxury vinyl plank flooringPlush carpetingThree generously sized bedroomsWooded rear lot
- 32 days
- 425
- 21
Likely to sell faster than
Zillow last checked:
Listing updated:
Listed by:
Vaughn Gonzalez 240-606-7899,
Samson Properties 7033788810
Source: Bright MLS,MLS#: MDAA2155230
Facts & features
Interior
Bedrooms & bathrooms
- Bedrooms: 3
- Bathrooms: 4
- Full bathrooms: 3
- 1/2 bathrooms: 1
- Main level bathrooms: 1
Rooms
- Room types: Living Room, Dining Room, Primary Bedroom, Bedroom 2, Kitchen, Den, Bedroom 1, Laundry, Bathroom 1, Bonus Room, Primary Bathroom
Primary bedroom
- Level: Upper
Bedroom 1
- Level: Upper
Bedroom 2
- Level: Upper
Primary bathroom
- Level: Upper
Bathroom 1
- Level: Upper
Bathroom 1
- Level: Lower
Bonus room
- Level: Lower
Den
- Level: Lower
Dining room
- Level: Main
Kitchen
- Level: Main
Laundry
- Level: Lower
Living room
- Level: Main
Heating
- Heat Pump, Electric
Cooling
- Other, Central Air, Electric
Appliances
- Included: Electric Water Heater
- Laundry: In Basement, Laundry Room
Features
- Bathroom - Walk-In Shower, Ceiling Fan(s), Eat-in Kitchen, Recessed Lighting
- Flooring: Carpet, Luxury Vinyl
- Windows: Window Treatments
- Basement: Partial,Finished
- Number of fireplaces: 1
- Fireplace features: Wood Burning
Interior area
- Total structure area: 1,960
- Total interior livable area: 1,760 sqft
- Finished area above ground: 1,320
- Finished area below ground: 440
Property
Parking
- Parking features: Assigned, On Street
- Has uncovered spaces: Yes
- Details: Assigned Parking
Accessibility
- Accessibility features: None
Features
- Levels: Two
- Stories: 2
- Pool features: Community
- Fencing: Wood
Lot
- Size: 1,600 Square Feet
Details
- Additional structures: Above Grade, Below Grade
- Parcel number: 020468090064488
- Zoning: PUD
- Special conditions: Standard
Construction
Type & style
- Home type: Townhouse
- Architectural style: Traditional
- Property subtype: Townhouse
Materials
- Vinyl Siding
- Foundation: Slab
- Roof: Shingle
Condition
- Excellent
- New construction: No
- Year built: 1990
Utilities & green energy
- Sewer: Public Sewer
- Water: Public
- Utilities for property: Electricity Available
Community & HOA
Community
- Subdivision: Seven Oaks
HOA
- Has HOA: Yes
- Amenities included: Fitness Center, Tennis Court(s), Tot Lots/Playground, Pool
- Services included: Recreation Facility
- HOA fee: $98 monthly
- HOA name: SEVEN OAKS COMMUNITY ASSOCIATION
Location
- Region: Odenton
Financial & listing details
- Price per square foot: $233/sqft
- Tax assessed value: $347,767
- Annual tax amount: $3,925
- Date on market: 9/3/2026
- Listing agreement: Exclusive Right To Sell
- Listing terms: Cash,FHA,VA Loan,Conventional
- Inclusions: Window Treatments And Washer / Dryer
- Ownership: Fee Simple
Estimated market value
$409,700
$389,000 - $430,000
$2,998/mo
Price history
| Date | Event | Price |
|---|---|---|
| 9/29/2026 | Pending sale | $409,900$233/sqft |
Source:  Bright MLS #MDAA2155230 Report a problem Bright MLS #MDAA2155230 Report a problem | ||
| 9/22/2026 | Listing removed | $409,900$233/sqft |
Source: Bright MLS #MDAA2155230 Report a problem | ||
| 9/18/2026 | Price change | $409,900-0.5%$233/sqft |
Source: Bright MLS #MDAA2155230 Report a problem | ||
| 9/10/2026 | Price change | $412,000-1.2%$234/sqft |
Source: Bright MLS #MDAA2155230 Report a problem | ||
| 9/3/2026 | Listed for sale | $417,000+5.8%$237/sqft |
Source: Bright MLS #MDAA2155230 Report a problem | ||
| 12/16/2022 | Sold | $394,000+1.1%$224/sqft |
Source: Bright MLS #MDAA2048794 Report a problem | ||
| 11/28/2022 | Pending sale | $389,900$222/sqft |
Source: Bright MLS #MDAA2048794 Report a problem | ||
| 11/18/2022 | Listing removed | $389,900$222/sqft |
Source: Bright MLS #MDAA2048794 Report a problem | ||
| 11/10/2022 | Listed for sale | $389,900+21573.2%$222/sqft |
Source: Bright MLS #MDAA2048794 Report a problem | ||
| 3/28/2020 | Listing removed | $1,895$1/sqft |
Source: Keller Williams Metropolitan #MDAA426258 Report a problem | ||
| 2/24/2020 | Listed for rent | $1,895+5.3%$1/sqft |
Source: Keller Williams Metropolitan #MDAA426258 Report a problem | ||
| 1/4/2018 | Listing removed | $1,799$1/sqft |
Source: Keller Williams Legacy Metropolitan #1000989653 Report a problem | ||
| 12/8/2017 | Sold | $1,799-99.4%$1/sqft |
Source: Agent Provided Report a problem | ||
| 11/30/2017 | Price change | $1,799-2.8%$1/sqft |
Source: Keller Williams Legacy Metropolitan #1000989653 Report a problem | ||
| 11/14/2017 | Price change | $1,850-2.6%$1/sqft |
Source: Keller Williams Legacy Metropolitan #1000989653 Report a problem | ||
| 9/26/2017 | Listed for rent | $1,900$1/sqft |
Source: Keller Williams Legacy Metropolitan #1000989653 Report a problem | ||
| 5/2/2007 | Sold | $300,000+58.3%$170/sqft |
Source: Public Record Report a problem | ||
| 11/10/2003 | Sold | $189,500$108/sqft |
Source: Public Record Report a problem | ||
Public tax history
| Year | Property taxes | Tax assessment |
|---|---|---|
| 2025 | $3,856 +15.8% | $321,300 +5.6% |
| 2024 | $3,330 +6.3% | $304,133 +6% |
| 2023 | $3,134 +11.1% | $286,967 +6.4% |
| 2022 | $2,819 +1.7% | $269,800 +1.7% |
| 2021 | $2,773 +1.6% | $265,400 +1.7% |
| 2020 | $2,730 +1.6% | $261,000 +1.7% |
| 2019 | $2,687 +7.8% | $256,600 +4.4% |
| 2018 | $2,492 +4.1% | $245,800 +4.6% |
| 2017 | $2,395 | $235,000 +4.8% |
| 2016 | -- | $224,200 +0.2% |
| 2015 | -- | $223,667 +0.2% |
| 2014 | -- | $223,133 +0.2% |
| 2013 | -- | $222,600 |
| 2012 | -- | $222,600 |
| 2011 | -- | $222,600 -27.3% |
| 2010 | -- | $306,170 +11.7% |
| 2009 | -- | $274,122 +13.2% |
| 2008 | -- | $242,076 +15.3% |
| 2007 | -- | $210,030 +14.7% |
| 2006 | -- | $183,192 +17.2% |
| 2005 | -- | $156,356 +20.7% |
| 2004 | -- | $129,520 +5.3% |
| 2003 | -- | $123,002 +5.6% |
| 2002 | -- | $116,486 +5.9% |
| 2001 | -- | $109,970 |
Find assessor info on the county website
Monthly payment
Est. payment
Payment breakdown
Explore the cost of this home by adjusting the details. Changes won't be saved.Climate risks
Neighborhood: 21113
Nearby schools
Schools provided by the listing agent
- District: Anne Arundel County Public Schools
Source: Bright MLS. This data may not be complete. We recommend contacting the local school district to confirm school assignments for this home.
Similar homes
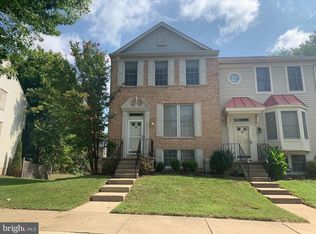
- $379,9903 bd3 ba1.3k sqft522 Meadowmist Way, Odenton, MD 21113For Sale

 MLS ID #MDAA2154126, Allison Puhalla, Samson Properties. Bright MLS
 - $275,0003 bd2 ba1.1k sqftSpring Meadows Condo, Severn, MD 21144For Sale
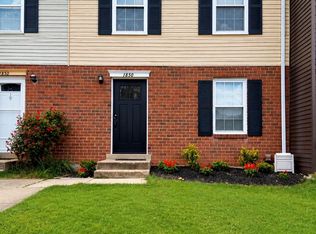 MLS ID #MDAA2153436, Denise Jones, The Real Estate Store. Bright MLS
 - $350,0003 bd3 ba1.8k sqft7957 Heather Mist Dr #108, Severn, MD 21144For Sale
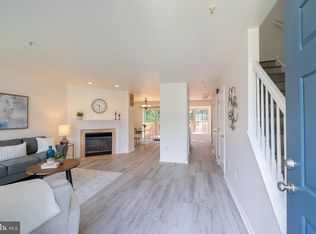 MLS ID #MDAA2152596, Whitney Ward, Berkshire Hathaway HomeServices PenFed Realty. Bright MLS
 - $380,0003 bd3 ba1.8k sqft9 Oak Shadows Ct, Baltimore, MD 21228For Sale
 MLS ID #MDBC2177548, Jennifer Cernik, Monument Sotheby's International Realty. Bright MLS
 - $397,9003 bd4 ba1.3k sqft105 College Station Dr, Upper Marlboro, MD 20774For SaleMLS ID #MDPG2220192, Janie Alston, EXP Realty, LLC. Bright MLS
- $469,9004 bd3 ba2.1k sqft7465 Swan Point Way Unit 4-8, Columbia, MD 21045For SaleMLS ID #MDHW2074644, Billy Martin, Northrop Realty. Bright MLS
- $299,9903 bd2 ba1.4k sqftElvaton Towne Condo, Glen Burnie, MD 21061For SaleMLS ID #MDAA2158062, Evan Weissman, EXP Realty, LLC. Bright MLS
- $425,0004 bd4 ba1.2k sqft14122 Oakpointe Dr, Laurel, MD 20707For SaleMLS ID #MDPG2216618, Wemmy Collins, Redfin Corp. Bright MLS
- $440,0003 bd3 ba1.3k sqft2909 Needlewood Ln, Bowie, MD 20716For SaleMLS ID #MDPG2221126, Sergey Taksis, Long & Foster Real Estate, Inc.. Bright MLS
- $389,0002 bd3 ba1.3k sqft7250 Procopio Cir, Columbia, MD 21046For SaleMLS ID #MDHW2072606, Jinny Choi, Realty 1 Maryland, LLC. Bright MLS
- $399,5003 bd4 ba1.6k sqft311 Sloping Woods Ct, Annapolis, MD 21409For SaleMLS ID #MDAA2156862, Catherine Cusack, Coldwell Banker Realty. Bright MLS
- $430,0003 bd2 ba1.3k sqft207 Oak Hollow Ct, Pasadena, MD 21122For SaleMLS ID #MDAA2155710, Jaime Trevillian, Douglas Realty, LLC. Bright MLS
- $269,9993 bd2 ba1k sqft8217 Parham Ct, Severn, MD 21144For SaleMLS ID #MDAA2155984, Mayra Cisneros Cardoza, America's Choice Realty. Bright MLS
- $393,0003 bd3 ba1.8k sqft7044 Timberfield Pl, Baltimore, MD 21226For SaleMLS ID #MDAA2154872, Violet Haag, Berkshire Hathaway HomeServices Homesale Realty. Bright MLS
- $338,0003 bd2 ba1.2k sqft1725 Leisure Way, Crofton, MD 21114For SaleMLS ID #MDAA2157648, Melissa Strocko, Redfin Corp. Bright MLS
- $374,0003 bd3 ba1.6k sqft7214 Elkridge Crossing Way, Elkridge, MD 21075For SaleMLS ID #MDHW2072916, Kimberly Baggett, EXP Realty, LLC. Bright MLS
- $369,9003 bd3 ba1.3k sqftCrofton Mews Condo, Crofton, MD 21114For SaleMLS ID #MDAA2152824, Joshua Mast, HomeSource Pro Real Estate. Bright MLS
- $600,0003 bd4 ba2.1k sqft1333 Hawk Hollow Dr, Crofton, MD 21114For SaleMLS ID #MDAA2158034, Colleen Kerrigan, Redfin Corp. Bright MLS
- $399,8003 bd3 ba1.6k sqft1151 Double Chestnut Ct, Baltimore, MD 21226For SaleMLS ID #MDAA2146082, Mr. Joseph B Sachetti III, Cummings & Co. Realtors. Bright MLS
- $375,0003 bd3 ba1.8k sqftCromwell Fountain, Burnie, MD 21060For SaleMLS ID #MDAA2155616, PJ Wrobel, Keller Williams Flagship. Bright MLS
