Rare opportunity to own approximately 20.5 unrestricted acres, offering the perfect blend of country living, business potential, and investment opportunity. This unique property features a spacious two-story barn dominium with approximately 3–5 bedrooms, along with an impressive 3,500+ sq. ft. metal building that can serve as professional office space, a workshop, storage facility, event space, or even be converted into additional living quarters. A separate 1,440 sq. ft. pole barn provides even more room for equipment, livestock, feed.
The property is fully fenced and cross-fenced with multiple paddocks, making it ideal for horses, cattle, and other livestock. Two scenic ponds connected by an overflow drainage system add both functionality and beauty. With no HOA, no deed restrictions. This property can be transformed into a multi-generational family compound, private ranch, hobby farm, business headquarters, event venue, or the peaceful country retreat you've always envisioned.
Pending
Price cut: $75K (7/10)
$650,000
2109 County Road 2274, Cleveland, TX 77327
5beds
3,560sqft
Farm
Built in 2003
20.5 Acres Lot
$632,400 Zestimate®
$183/sqft
$-- HOA
What's special
Professional office spaceSpacious two-story barn dominiumMultiple paddocksEvent spaceStorage facility
- 46 days
- 690
- 50
Likely to sell faster than
Zillow last checked:
Listing updated:
Listed by:
Juan Lanza TREC #0851184 832-379-0358,
The Agency Team,
Waldina Galeano TREC #0665052 832-207-3277,
The Agency Team
Source: HAR,MLS#: 92754061
Facts & features
Interior
Bedrooms & bathrooms
- Bedrooms: 5
- Bathrooms: 4
- Full bathrooms: 3
- 1/2 bathrooms: 1
Primary bedroom
- Level: First
- Area: 286
- Dimensions: 13 x 22
Bedroom
- Level: First
- Area: 144
- Dimensions: 12x12
Bedroom
- Level: Second
- Area: 144
- Dimensions: 12x12
Bedroom
- Level: Second
- Area: 312
- Dimensions: 13 x 24
Bedroom
- Level: First
- Area: 168
- Dimensions: 14x12
Other
- Level: First
Other
- Level: Second
- Area: 63
- Dimensions: 7 x 9
Other
- Level: First
- Area: 63
- Dimensions: 7 x 9
Heating
- Electric, Other
Cooling
- Electric, Window Unit(s)
Interior area
- Total structure area: 3,560
- Total interior livable area: 3,560 sqft
Property
Parking
- Total spaces: 6
- Parking features: Garage, Detached Carport
- Attached garage spaces: 4
- Carport spaces: 2
- Covered spaces: 6
Features
- Stories: 1
Lot
- Size: 20.5 Acres
- Features: Cleared, 20 Up to 50 Acres
Details
- Parcel number: 000116000228000
Construction
Type & style
- Home type: SingleFamily
- Property subtype: Farm
Materials
- Foundation: Slab
Condition
- New construction: No
- Year built: 2003
Utilities & green energy
- Sewer: Aerobic Septic, Septic Tank
- Water: Public
Community & HOA
Community
- Subdivision: J West
Location
- Region: Cleveland
Financial & listing details
- Price per square foot: $183/sqft
- Annual tax amount: $1,378
- Date on market: 7/14/2026
- Listing terms: Cash,Conventional,FHA,VA Loan
- Road surface type: Asphalt, Concrete
Estimated market value
$632,400
$601,000 - $664,000
$2,401/mo
Price history
| Date | Event | Price |
|---|---|---|
| 8/12/2026 | Pending sale | $650,000$183/sqft |
Source:  HAR #92754061 Report a problem HAR #92754061 Report a problem | ||
| 7/10/2026 | Price change | $650,000-10.3%$183/sqft |
Source: HAR #49448227 Report a problem | ||
| 7/2/2026 | Price change | $725,000-3.3%$204/sqft |
Source: HAR #49448227 Report a problem | ||
| 6/8/2026 | Listed for sale | $750,000-9.6%$211/sqft |
Source: HAR #49448227 Report a problem | ||
| 5/23/2026 | Listing removed | $829,995$233/sqft |
Source: HAR #46215934 Report a problem | ||
| 4/10/2026 | Price change | $829,995-2.4%$233/sqft |
Source: HAR #46215934 Report a problem | ||
| 3/11/2026 | Listed for sale | $849,995$239/sqft |
Source: HAR #46215934 Report a problem | ||
Public tax history
Tax history is unavailable.
Monthly payment
Est. payment
Payment breakdown
Explore the cost of this home by adjusting the details. Changes won't be saved.Climate risks
Neighborhood: 77327
Nearby schools
Schools provided by the listing agent
- Elementary: Tarkington Elementary School
- Middle: Tarkington Middle School
- High: Tarkington High School
Source: HAR. This data may not be complete. We recommend contacting the local school district to confirm school assignments for this home.
- $619,4004 bd14 ba1.5k sqft2105 County Road 2274, Cleveland, TX 77327Off Market
- $521,400-- bd8 ba2.1k sqft2153 County Road 2274, Cleveland, TX 77327Off Market
- $582,100-- bd15 ba4.9k sqft2351 County Road 2274, Cleveland, TX 77327Off Market
- $446,500-- bd-- ba-- sqft133 Circle Dr, Cleveland, TX 77327Off Market
Similar homes
- $699,0003 bd2 ba2.6k sqft150 County Road 2296, Cleveland, TX 77327For Sale
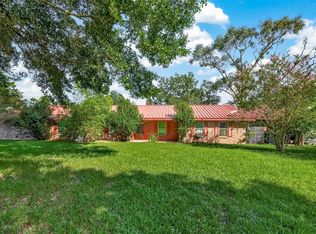 MLS ID #11524102, Alejandro Sneider, Orchard Brokerage. HAR
 - $475,0004 bd3 ba2k sqft811 County Road 2267, Cleveland, TX 77327For Sale
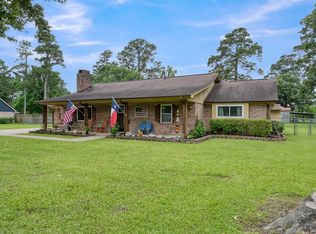 MLS ID #55755429, Eliesa Wright, Lawrence Realty. HAR
 - $630,0003 bd2 ba1.8k sqft3270 County Road 2285, Cleveland, TX 77327For Sale
 MLS ID #26557869, Danielle Dove, Connect Realty.com. HAR
 - $475,0003 bd3 ba3.1k sqft21992 Highway 321, Cleveland, TX 77327For Sale
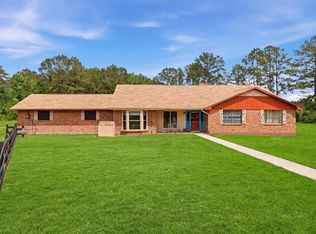 MLS ID #70170038, Sandi Harrington, Keller Williams Realty Northeast. HAR
