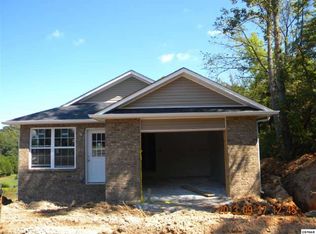
This stunning 2015-built home offers the perfect blend of modern convenience and timeless charm, all on one level with exceptional curb appeal. Step inside to an inviting open floor plan, where natural light pours in, highlighting the thoughtfully designed living spaces. The split floor plan provides privacy, with the massive primary bedroom closet offering ample storage and organization.
Every closet features custom-built ins, adding both style and functionality, while custom blinds throughout the home provide a polished touch. The kitchen is a dream, boasting plenty of cabinet space to keep everything neatly tucked away. Recent updates include a brand-new HVAC system, just months old, ensuring year-round comfort.
Downstairs, the unfinished basement with garage door access is already roughed in and ready to be finished, offering endless possibilities for additional living space, a workshop, or storage. Outside, the freshly repainted porch is the perfect spot to relax and enjoy the peaceful surroundings. With a spacious two-car garage and thoughtful upgrades throughout, this home is truly a rare find. Don't miss your chance to make it yours!
Closed
Zillow last checked:
Listing updated:
Bought with:
Melinda Hyder, 255100
The Real Estate Firm
Source: RealTracs MLS as distributed by MLS GRID,MLS#: 2893062
Price history
| Date | Event | Price |
|---|---|---|
| 5/16/2025 | Sold | $435,000-3.3%$195/sqft |
Source:  RealTracs MLS as distributed by MLS GRID #2893062 Report a problem RealTracs MLS as distributed by MLS GRID #2893062 Report a problem | ||
| 4/21/2025 | Pending sale | $449,900$201/sqft |
Source:  East Tennessee Realtors #1294968 Report a problem East Tennessee Realtors #1294968 Report a problem | ||
| 4/1/2025 | Listed for sale | $449,900+150.1%$201/sqft |
Source: East Tennessee Realtors #1294968 Report a problem | ||
| 5/11/2015 | Sold | $179,900$80/sqft |
Source: Public Record Report a problem | ||
Nearby homes
- $371,6003 bd2 ba1.4k sqft2121 Covenant Dr LOT 25, Sevierville, TN 37876Off Market
- $410,4003 bd2 ba-- sqft2124 Covenant Dr LOT 26, Sevierville, TN 37876Off Market
- $448,9003 bd2 ba-- sqft2113 Covenant Dr LOT 5, Sevierville, TN 37876Off Market

- $359,100-- bd1 ba1.5k sqft2113 Covenant Dr, Sevierville, TN 37876Off Market
Get a cash offer in 3 minutes
Find out how much your home could sell for in as little as 3 minutes with a no-obligation cash offer.
Estimated market value
$412,300
