Welcome to 2109 Creekbluff Ct, a stunning NORTH FACING home featuring a highly sought-after NextGen floorplan! Perfect for multi-generational living, a live-in nanny, or guest accomodations, this corner-lot gem offers a spacious 3-bed, 2.5-bath main house with a private study and oversized game room. The attached apartment suite includes a full kitchen, bathroom, washer dryer connections, and private entrance. Enjoy the sizable backyard and the convenience of being minutes from Grandscape entertainment and the Shops at Legacy. Zoned to the acclaimed Memorial STEM Elementary, this unique home won’t last long!
Sold
Price Unknown
2109 Creekbluff Ct, Carrollton, TX 75010
4beds
3,293sqft
Single Family Residence
Built in 2022
8,232 Square Feet Lot
$737,200 Zestimate®
$--/sqft
$4,775 Estimated rent
Home value
$737,200
$693,000 - $789,000
$4,775/mo
Zestimate® history
Owner options
List your home for rent
$4,775/mo
Rent Zestimate®
Find your next renter with Zillow Rental Manager. Plus, with online applications, you can quickly screen prospective tenants – for free.
$4,775/mo
Rent Zestimate®
Refinance and save
$650/mo
Est. payment
Refinancing to a lower rate could help reduce your monthly payments and save thousands over the life of the loan.
$650/mo
Est. payment
Explore your selling options
Work with a Zillow partner agent
Leverage their expertise and Zillow's premium Showcase listings to get your home seen by more buyers.
Get startedList with your own agent
Get your home in front of millions of buyers by listing it on Zillow.
Learn how to do itSell it yourself
Take full control of how buyers see your home on Zillow by listing For Sale by Owner (FSBO).
List your homeWhat's special
Sizable backyardAttached apartment suiteFull kitchenStunning north facing homeWasher dryer connectionsPrivate studyOversized game room
Zillow last checked:
Listing updated:
Listed by:
Angela Masera 0652511 832-744-1238,
Keller Williams Realty DPR 972-732-6000
Bought with:
Saji Raju
Global Realty
Source: NTREIS,MLS#: 20829503
Facts & features
Interior
Bedrooms & bathrooms
- Bedrooms: 4
- Bathrooms: 4
- Full bathrooms: 3
- 1/2 bathrooms: 1
Primary bedroom
- Level: First
Bedroom
- Level: Second
Bedroom
- Level: Second
Other
- Level: Second
Game room
- Level: Second
Other
- Level: First
Half bath
- Level: First
Living room
- Level: First
Office
- Level: First
Heating
- Central
Cooling
- Central Air
Appliances
- Included: Dishwasher, Disposal, Gas Range, Microwave
Features
- In-Law Floorplan, Kitchen Island, Open Floorplan, Walk-In Closet(s)
- Has basement: No
- Number of fireplaces: 1
- Fireplace features: Gas Log
Interior area
- Total interior livable area: 3,293 sqft
Property
Parking
- Total spaces: 2
- Parking features: Door-Single, Garage Faces Front
- Attached garage spaces: 2
Features
- Levels: Two
- Stories: 2
- Pool features: None
Lot
- Size: 8,232 Square Feet
Details
- Parcel number: R965618
Construction
Type & style
- Home type: SingleFamily
- Architectural style: Traditional,Detached
- Property subtype: Single Family Residence
Materials
- Brick
- Foundation: Slab
- Roof: Composition
Condition
- Year built: 2022
Utilities & green energy
- Sewer: Public Sewer
- Water: Public
- Utilities for property: Sewer Available, Water Available
Community & HOA
Community
- Features: Community Mailbox
- Subdivision: Lakewood Hills East Add
HOA
- Has HOA: Yes
- Services included: All Facilities, Association Management
- HOA fee: $650 annually
- HOA name: Essex
- HOA phone: 972-428-2030
Location
- Region: Carrollton
Financial & listing details
- Annual tax amount: $12,097
- Date on market: 1/30/2025
- Cumulative days on market: 8 days
- Listing terms: Cash,Conventional,FHA,VA Loan
- Exclusions: eufy cameras
Price history
| Date | Event | Price |
|---|---|---|
| 3/7/2025 | Sold | -- |
Source: NTREIS #20829503 Report a problem | ||
| 2/19/2025 | Pending sale | $760,000$231/sqft |
Source: NTREIS #20829503 Report a problem | ||
| 2/10/2025 | Contingent | $760,000$231/sqft |
Source: NTREIS #20829503 Report a problem | ||
| 1/30/2025 | Listed for sale | $760,000+6.9%$231/sqft |
Source: NTREIS #20829503 Report a problem | ||
| 1/13/2023 | Sold | -- |
Source: NTREIS #20113299 Report a problem | ||
| 8/22/2022 | Pending sale | $710,999$216/sqft |
Source: NTREIS #20113299 Report a problem | ||
| 8/2/2022 | Price change | $710,999-6.5%$216/sqft |
Source: NTREIS #20113299 Report a problem | ||
| 7/13/2022 | Listed for sale | $760,499$231/sqft |
Source: NTREIS #20113299 Report a problem | ||
Public tax history
Tax history is unavailable.
Neighborhood: 75010
Nearby homes
- $602,9005 bd5 ba3.3k sqft2136 Creekbluff Ct, Carrollton, TX 75010Off Market
- $782,8005 bd5 ba3.3k sqft2132 Creekbluff Ct, Carrollton, TX 75010Off Market
- $715,9004 bd3 ba3k sqft2126 Creekbluff Vis, Lewisville, TX 75010Off Market
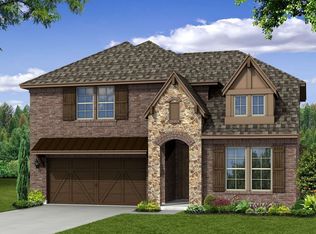
- $671,3004 bd3 ba3k sqft2100 Creekbluff Ct, Carrollton, TX 75010Off Market
- $566,8004 bd3 ba3k sqft2112 Creekbluff Ct, Carrollton, TX 75010Off Market
- $591,3004 bd3 ba2.3k sqft2046 Hollowcreek Trl, Carrollton, TX 75010Off Market
- $770,5005 bd5 ba3.3k sqft2099 Creekbluff Cir, Carrollton, TX 75010Off Market
- $679,7004 bd3 ba3.1k sqft2044 Hollowcreek Trl, Lewisville, TX 75056Off Market
Nearby schools
GreatSchools rating
- 9/10STEM Academy at Memorial ElementaryGrades: PK-5Distance: 0.9 mi
- 5/10Griffin Middle SchoolGrades: 6-8Distance: 3.4 mi
- 5/10The Colony High SchoolGrades: 9-12Distance: 2 mi
Schools provided by the listing agent
- Elementary: Memorial
- Middle: Griffin
- High: The Colony
- District: Lewisville ISD
Source: NTREIS. This data may not be complete. We recommend contacting the local school district to confirm school assignments for this home.
Get a cash offer in 3 minutes
Find out how much your home could sell for in as little as 3 minutes with a no-obligation cash offer.
Estimated market value
$737,200
Get a cash offer in 3 minutes
Find out how much your home could sell for in as little as 3 minutes with a no-obligation cash offer.
Estimated market value
$737,200
- Texas
- Denton County
- Carrollton
- 75010
- 2109 Creekbluff Ct
Nearby cities
Nearby neighborhoods
Nearby zip codes
Other Carrollton Topics
