Multiple offers, Please submit highest and best by Sunday, March 9th at 12:00pm. Thanks so much!
Welcome to 2109 Creekside Ct, a charming home nestled in a quiet cul-de-sac in a highly sought after neighborhood. This beautiful property features vaulted ceilings, expansive windows and French doors across the back wall of the living room, offering stunning views of the large private backyard and pool! The backyard backs up to a serene green space, providing a peaceful retreat. Both bathrooms have been thoughtfully remodeled, adding modern touches throughout. Enjoy privacy and tranquility in this exceptional home!
Sold
Price Unknown
2109 Creekside Ct, Arlington, TX 76013
3beds
1,866sqft
Single Family Residence
Built in 1971
0.32 Acres Lot
$374,700 Zestimate®
$--/sqft
$2,582 Estimated rent
Home value
$374,700
$348,000 - $405,000
$2,582/mo
Zestimate® history
Owner options
List your home for rent
$2,582/mo
Rent Zestimate®
Find your next renter with Zillow Rental Manager. Plus, with online applications, you can quickly screen prospective tenants – for free.
$2,582/mo
Rent Zestimate®
Refinance and save
Refinancing to a lower rate could help reduce your monthly payments and save thousands over the life of the loan.
Explore your selling options
Work with a Zillow partner agent
Leverage their expertise and Zillow's premium Showcase listings to get your home seen by more buyers.
Get startedList with your own agent
Get your home in front of millions of buyers by listing it on Zillow.
Learn how to do itSell it yourself
Take full control of how buyers see your home on Zillow by listing For Sale by Owner (FSBO).
List your homeWhat's special
Modern touchesExpansive windowsQuiet cul-de-sacVaulted ceilingsFrench doors
Zillow last checked:
Listing updated:
Listed by:
Hayley Funderlic 0748554 817-701-4900,
The Street Real Estate Company 817-701-4900
Bought with:
Yardley Harris
Hendon Real Estate
Source: NTREIS,MLS#: 20857105
Facts & features
Interior
Bedrooms & bathrooms
- Bedrooms: 3
- Bathrooms: 2
- Full bathrooms: 2
Primary bedroom
- Features: Ceiling Fan(s), En Suite Bathroom, Linen Closet, Walk-In Closet(s)
- Level: First
- Dimensions: 0 x 0
Bedroom
- Features: Ceiling Fan(s), Walk-In Closet(s)
- Level: First
- Dimensions: 0 x 0
Bedroom
- Features: Ceiling Fan(s), Walk-In Closet(s)
- Level: First
- Dimensions: 0 x 0
Primary bathroom
- Features: Closet Cabinetry, En Suite Bathroom
- Level: First
- Dimensions: 0 x 0
Dining room
- Level: First
- Dimensions: 0 x 0
Other
- Level: First
- Dimensions: 0 x 0
Kitchen
- Features: Built-in Features, Pantry, Stone Counters, Walk-In Pantry
- Level: First
- Dimensions: 0 x 0
Living room
- Features: Ceiling Fan(s), Fireplace
- Level: First
- Dimensions: 0 x 0
Appliances
- Included: Dryer, Dishwasher, Electric Cooktop, Electric Oven, Electric Water Heater, Disposal, Microwave, Refrigerator, Washer
- Laundry: Washer Hookup, Electric Dryer Hookup, Stacked
Features
- Decorative/Designer Lighting Fixtures, Pantry, Vaulted Ceiling(s), Walk-In Closet(s)
- Flooring: Bamboo, Ceramic Tile
- Windows: Skylight(s)
- Has basement: No
- Number of fireplaces: 1
- Fireplace features: Family Room, Stone, Wood Burning
Interior area
- Total interior livable area: 1,866 sqft
Property
Parking
- Total spaces: 2
- Parking features: Concrete, Driveway, Garage, Garage Door Opener
- Attached garage spaces: 2
- Has uncovered spaces: Yes
Features
- Levels: One
- Stories: 1
- Patio & porch: Patio
- Exterior features: Private Yard
- Pool features: In Ground, Pool, Pool Sweep
- Fencing: Back Yard,Fenced,Wood
Lot
- Size: 0.32 Acres
- Features: Back Yard, Cul-De-Sac, Greenbelt, Lawn, Sprinkler System
Details
- Parcel number: 03625648
Construction
Type & style
- Home type: SingleFamily
- Architectural style: Traditional,Detached
- Property subtype: Single Family Residence
Materials
- Brick, Rock, Stone
- Foundation: Slab
- Roof: Composition
Condition
- Year built: 1971
Utilities & green energy
- Sewer: Public Sewer
- Water: Public
- Utilities for property: Electricity Available, Sewer Available, Water Available
Community & HOA
Community
- Features: Trails/Paths
- Security: Smoke Detector(s)
- Subdivision: Woodland Park South Add
HOA
- Has HOA: No
Location
- Region: Arlington
Financial & listing details
- Tax assessed value: $298,136
- Annual tax amount: $5,827
- Date on market: 3/6/2025
- Cumulative days on market: 6 days
- Listing terms: Cash,Conventional,FHA,VA Loan
- Exclusions: Portable Kitchen Island
- Electric utility on property: Yes
Price history
| Date | Event | Price |
|---|---|---|
| 3/20/2025 | Sold | -- |
Source: NTREIS #20857105 Report a problem | ||
| 3/14/2025 | Pending sale | $365,000$196/sqft |
Source: NTREIS #20857105 Report a problem | ||
| 3/9/2025 | Contingent | $365,000$196/sqft |
Source: NTREIS #20857105 Report a problem | ||
| 3/6/2025 | Listed for sale | $365,000$196/sqft |
Source: NTREIS #20857105 Report a problem | ||
Public tax history
| Year | Property taxes | Tax assessment |
|---|---|---|
| 2025 | $4,300 +2.4% | $298,136 |
| 2024 | $4,201 +9.2% | $298,136 +8.8% |
| 2023 | $3,847 -18% | $274,120 +11.7% |
| 2022 | $4,692 +3.2% | $245,467 +22.5% |
| 2021 | $4,548 -9.3% | $200,312 -15.4% |
| 2020 | $5,016 +14.6% | $236,733 -3.2% |
| 2019 | $4,378 +7.2% | $244,657 +36.6% |
| 2018 | $4,085 +10.1% | $179,153 -4.5% |
| 2017 | $3,712 +9.1% | $187,599 +16.9% |
| 2016 | $3,402 +7.2% | $160,526 +19.3% |
| 2015 | $3,173 | $134,600 |
| 2014 | $3,173 | $134,600 +3.1% |
| 2013 | -- | $130,600 +0.2% |
| 2012 | -- | $130,400 -5.6% |
| 2011 | -- | $138,200 +3.2% |
| 2010 | -- | $133,900 -6.2% |
| 2009 | -- | $142,700 +2.4% |
| 2008 | -- | $139,400 |
| 2007 | -- | $139,400 |
| 2006 | -- | $139,400 |
| 2005 | -- | $139,400 |
| 2004 | -- | $139,400 |
| 2003 | -- | $139,400 +2.9% |
| 2002 | -- | $135,500 +15.6% |
| 2001 | -- | $117,200 +9% |
| 2000 | -- | $107,500 |
Find assessor info on the county website
Neighborhood: West
Nearby homes
- $331,9003 bd2 ba2k sqft2105 Creekside Ct, Arlington, TX 76013Off Market
- $399,7004 bd3 ba2.6k sqft2111 Creekside Ct, Arlington, TX 76013Off Market
- $310,9003 bd2 ba1.8k sqft4306 Creekside Dr, Arlington, TX 76013Off Market
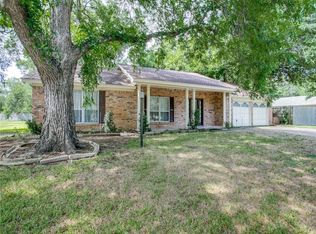
- $337,8003 bd2 ba2.6k sqft2115 Creekside Ct, Arlington, TX 76013Off Market
- $302,5003 bd2 ba1.8k sqft2101 Creekside Ct, Arlington, TX 76013Off Market
- $332,7003 bd2 ba2k sqft2114 Valleycrest Dr, Arlington, TX 76013Off Market
- $363,0003 bd2 ba2k sqft2108 Creekside Ct, Arlington, TX 76013Off Market
- $333,8003 bd2 ba1.8k sqft2106 Creekside Ct, Arlington, TX 76013Off Market
Nearby schools
GreatSchools rating
- 3/10Dunn Elementary SchoolGrades: PK-6Distance: 0.2 mi
- 5/10Bailey Junior High SchoolGrades: 7-8Distance: 1.8 mi
- 3/10Arlington High SchoolGrades: 9-12Distance: 3.5 mi
Schools provided by the listing agent
- Elementary: Dunn
- High: Arlington
- District: Arlington ISD
Source: NTREIS. This data may not be complete. We recommend contacting the local school district to confirm school assignments for this home.
Get a cash offer in 3 minutes
Find out how much your home could sell for in as little as 3 minutes with a no-obligation cash offer.
Estimated market value
$374,700
Get a cash offer in 3 minutes
Find out how much your home could sell for in as little as 3 minutes with a no-obligation cash offer.
Estimated market value
$374,700
- Texas
- Tarrant County
- Arlington
- 76013
- West
- 2109 Creekside Ct
