Skip main navigation
Sold
  • Price Unknown

    2109 Daisy Ln, Fort Worth, TX 76111

    2beds
    1,357sqft
    Single Family Residence
    Built in 1941
    0.48 Acres Lot
    $363,200 Zestimate®
    $--/sqft
    $1,856 Estimated rent

    Home value

    $363,200

    $334,000 - $392,000

    $1,856/mo

    Zestimate® history
    Loading
    Loading...

    Owner options

    List your home for rent

    $1,856/mo

    Rent Zestimate®

    Find your next renter with Zillow Rental Manager. Plus, with online applications, you can quickly screen prospective tenants – for free.

    Learn more

    $1,856/mo

    Rent Zestimate®

    Refinance and save

    $20/mo

    Est. payment

    Refinancing to a lower rate could help reduce your monthly payments and save thousands over the life of the loan.

    See today's rates

    $20/mo

    Est. payment

    Explore your selling options

    Work with a Zillow partner agent

    Leverage their expertise and Zillow's premium Showcase listings to get your home seen by more buyers.

    Get started

    List with your own agent

    Get your home in front of millions of buyers by listing it on Zillow.

    Learn how to do it

    Sell it yourself

    Take full control of how buyers see your home on Zillow by listing For Sale by Owner (FSBO).

    List your home

    What's special

    Historic characterVibrant energyEntertainment venuesCultural attractionsExceptional neighborhoodTimeless charm
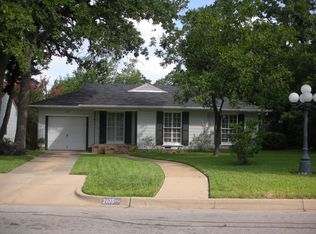
    2109 Daisy Lane is a 1941 Tudor Style home encapsulates the timeless charm of a bygone era while offering all the modern comforts required for today's living. With its prime location, historic character, and proximity to downtown Fort Worth, it presents a rare opportunity to own a piece of history in an exceptional neighborhood. Situated in an enviable neighborhood, this home offers the best of both worlds: the serenity of a residential area and the excitement of being just minutes away from downtown Fort Worth. Enjoy easy access to renowned dining, entertainment venues, cultural attractions, and the vibrant energy that defines city living.

    Zillow last checked:

    Listing updated:

    Listed by:

    Sandi Filip 0249339 817-924-4144,

    Coldwell Banker Realty 817-924-4144

    Bought with:

    Christian Fussell

    League Real Estate

    Source: NTREIS,MLS#: 20356107

    Facts & features

    Interior

    Bedrooms & bathrooms
    • Bedrooms: 2
    • Bathrooms: 1
    • Full bathrooms: 1
    Primary bedroom
    • Level: First
    • Dimensions: 18 x 12
    Bedroom
    • Level: First
    • Dimensions: 14 x 10
    Bathroom
    • Features: Built-in Features, Dual Sinks, Linen Closet
    • Level: First
    • Dimensions: 8 x 7
    Kitchen
    • Features: Built-in Features, Closet, Granite Counters, Kitchen Island, Stone Counters
    • Level: First
    • Dimensions: 17 x 9
    Living room
    • Features: Fireplace
    • Level: First
    • Dimensions: 13 x 12
    Utility room
    • Features: Closet
    • Level: First
    • Dimensions: 5 x 4
    Heating
    • Central, Fireplace(s), Natural Gas
    Cooling
    • Central Air, Ceiling Fan(s)
    Appliances
    • Included: Dishwasher, Disposal
    • Laundry: Washer Hookup, Electric Dryer Hookup, In Kitchen
    Features
    • Built-in Features, Chandelier, Eat-in Kitchen, Granite Counters, High Speed Internet, Cable TV, Wired for Sound
    • Flooring: Ceramic Tile, Hardwood, Tile, Wood
    • Windows: Window Coverings
    • Has basement: No
    • Number of fireplaces: 1
    • Fireplace features: Living Room, Wood Burning
    Interior area
    • Total interior livable area: 1,357 sqft

    Property

    Parking
    • Total spaces: 2
    • Parking features: Additional Parking, Covered, Door-Single, Driveway, Enclosed, Garage Faces Front, Garage, Garage Door Opener, Lighted, Open, Outside
    • Garage spaces: 2
    • Has uncovered spaces: Yes
    Features
    • Levels: One
    • Stories: 1
    • Patio & porch: Rear Porch, Deck, Front Porch
    • Exterior features: Lighting, Private Yard, Uncovered Courtyard
    • Pool features: None
    • Fencing: Back Yard,Chain Link,Cross Fenced,Fenced,Front Yard,Partial Cross,Pipe,Wood
    Lot
    • Size: 0.48 Acres
    • Dimensions: 61 x 428 x 37 x 468
    • Residential vegetation: Brush, Cleared, Grassed, Heavily Wooded
    Details
    • Parcel number: 42307960

    Construction

    Type & style
    • Home type: SingleFamily
    • Architectural style: Early American,Tudor,Traditional,Detached,Historic/Antique
    • Property subtype: Single Family Residence
    • Attached to another structure: Yes
    Materials
    • Brick
    • Foundation: Concrete Perimeter, Pillar/Post/Pier
    • Roof: Composition
    Condition
    • Year built: 1941

    Utilities & green energy

    • Sewer: Public Sewer
    • Water: Public
    • Utilities for property: Electricity Available, Electricity Connected, Natural Gas Available, Overhead Utilities, Sewer Available, Separate Meters, Underground Utilities, Water Available, Cable Available
    Green energy
    • Energy efficient items: Doors

    Community & neighborhood

    Security
    • Security features: Security Lights
    Community
    • Community features: Playground, Park
    Location
    • Region: Fort Worth
    • Subdivision: Oakhurst Add

    HOA & financial

    HOA
    • Has HOA: Yes
    • HOA fee: $20 annually
    • Services included: Association Management
    • Association name: ONA
    • Association phone: 000-000-0000

    Other

    Other facts
    • Listing terms: Cash,Conventional

    Price history

    DateEventPrice
    10/11/2023Sold--
    Source: NTREIS #20356107 Report a problem
    9/29/2023Pending sale$365,000$269/sqft
    Source: NTREIS #20356107 Report a problem
    9/15/2023Contingent$365,000$269/sqft
    Source: NTREIS #20356107 Report a problem
    8/22/2023Listed for sale$365,000$269/sqft
    Source: NTREIS #20356107 Report a problem
    7/15/2023Contingent$365,000$269/sqft
    Source: NTREIS #20356107 Report a problem
    6/28/2023Listed for sale$365,000+97.3%$269/sqft
    Source: NTREIS #20356107 Report a problem
    3/24/2021Listing removed--
    Source: Owner Report a problem
    11/19/2014Listing removed$185,000$136/sqft
    Source: Owner Report a problem
    10/7/2014Listed for sale$185,000$136/sqft
    Source: Owner Report a problem

    Public tax history

    YearProperty taxesTax assessment
    2025$3,585 -48.7%$253,490 -18.6%
    2024$6,988 $311,407

    Find assessor info on the county website

    Neighborhood: Oakhurst

    Nearby schools

    GreatSchools rating
    Schools provided by the listing agent
    • Elementary: Bonniebrae
    • Middle: Riverside
    • High: Carter Riv
    • District: Fort Worth ISD

    Source: NTREIS. This data may not be complete. We recommend contacting the local school district to confirm school assignments for this home.

    Get a cash offer in 3 minutes
    Find out how much your home could sell for in as little as 3 minutes with a no-obligation cash offer.
    Estimated market value
    $363,200
    Get a cash offer in 3 minutes
    Find out how much your home could sell for in as little as 3 minutes with a no-obligation cash offer.
    Estimated market value
    $363,200