Welcome home to this beautiful, move-in-ready, quad level home in Joliet's Westfield Subdivision. This gorgeous home features a huge open living room which has luxury vinyl plank flooring flowing into the galley style kitchen. This perfectly designed kitchen is newer and includes everything you would expect out of a high end kitchen including but not limited to crown molding, granite counter tops, stainless steel appliances, a built in breakfast bar and much more. On the lower level you will find a spacious family room, full bathroom and bar area featuring granite counter tops and a 2nd back door to your outdoor paradise. The partially finished basement is split into a large storage/ laundry room and a finished downstairs room that would be perfect for an office, play room, craft room, game room, or exercise room. The possibilities are endless! Enjoy the best of both worlds with radiant heat & central air system. Relax in your outdoor space on the back deck in the privacy of your fully fenced backyard. Storage is certainly NOT an issue in this insulated 2.5 car garage. Hot water tank, water softener are new, driveway recently refinished.
Closed
Street View
$315,000
2109 Dartmoor Dr, Joliet, IL 60435
3beds
1,792sqft
Single Family Residence
Built in 1964
7,405 Square Feet Lot
$339,600 Zestimate®
$176/sqft
$2,512 Estimated rent
Home value
$339,600
$323,000 - $357,000
$2,512/mo
Zestimate® history
Owner options
List your home for rent
$2,512/mo
Rent Zestimate®
Find your next renter with Zillow Rental Manager. Plus, with online applications, you can quickly screen prospective tenants – for free.
$2,512/mo
Rent Zestimate®
Refinance and save
$2,308/mo
Est. payment
Refinancing to a lower rate could help reduce your monthly payments and save thousands over the life of the loan.
$2,308/mo
Est. payment
Explore your selling options
Work with a Zillow partner agent
Leverage their expertise and Zillow's premium Showcase listings to get your home seen by more buyers.
Get startedList with your own agent
Get your home in front of millions of buyers by listing it on Zillow.
Learn how to do itSell it yourself
Take full control of how buyers see your home on Zillow by listing For Sale by Owner (FSBO).
List your homeWhat's special
Partially finished basementFinished downstairs roomFully fenced backyardOutdoor paradiseSpacious family roomCrown moldingBar area
Zillow last checked:
Listing updated:
Listed by:
Joanna Bokholdt 815-451-6110,
Coldwell Banker Real Estate Group
Bought with:
Shannon Simotes
Re/Max Ultimate Professionals
Source: MRED as distributed by MLS GRID,MLS#: 12183228
Facts & features
Interior
Bedrooms & bathrooms
- Bedrooms: 3
- Bathrooms: 2
- Full bathrooms: 2
Rooms
- Room types: Deck
Primary bedroom
- Features: Flooring (Carpet)
- Level: Second
- Area: 150 Square Feet
- Dimensions: 10X15
Bedroom 2
- Features: Flooring (Carpet)
- Level: Second
- Area: 108 Square Feet
- Dimensions: 9X12
Bedroom 3
- Features: Flooring (Carpet)
- Level: Second
- Area: 143 Square Feet
- Dimensions: 13X11
Bar entertainment
- Features: Flooring (Vinyl)
- Level: Lower
- Area: 108 Square Feet
- Dimensions: 12X9
Deck
- Level: Main
- Area: 256 Square Feet
- Dimensions: 16X16
Family room
- Features: Flooring (Carpet)
- Level: Lower
- Area: 374 Square Feet
- Dimensions: 17X22
Kitchen
- Features: Flooring (Vinyl)
- Level: Main
- Area: 180 Square Feet
- Dimensions: 20X9
Laundry
- Features: Flooring (Other)
- Level: Basement
- Area: 240 Square Feet
- Dimensions: 20X12
Living room
- Features: Flooring (Vinyl)
- Level: Main
- Area: 306 Square Feet
- Dimensions: 18X17
Heating
- Natural Gas
Cooling
- Central Air
Appliances
- Laundry: Gas Dryer Hookup
Features
- Basement: Partially Finished,Partial
Interior area
- Total structure area: 0
- Total interior livable area: 1,792 sqft
Property
Parking
- Total spaces: 2
- Parking features: Asphalt, Garage Door Opener, On Site, Garage Owned, Detached, Garage
- Garage spaces: 2
- Has uncovered spaces: Yes
Accessibility
- Accessibility features: No Disability Access
Features
- Levels: Quad-Level
- Patio & porch: Deck
Lot
- Size: 7,405 Square Feet
- Dimensions: 61.2 X 125.4 X 61.2 X 125.4
Details
- Parcel number: 3007061030030000
- Special conditions: None
Construction
Type & style
- Home type: SingleFamily
- Property subtype: Single Family Residence
Materials
- Vinyl Siding
- Foundation: Block
- Roof: Asphalt
Condition
- New construction: No
- Year built: 1964
- Major remodel year: 2020
Utilities & green energy
- Electric: Circuit Breakers
- Sewer: Public Sewer
- Water: Public
Community & HOA
Community
- Features: Curbs, Sidewalks, Street Lights, Street Paved
- Subdivision: Westfield
HOA
- Services included: None
Location
- Region: Joliet
Financial & listing details
- Price per square foot: $176/sqft
- Tax assessed value: $272,049
- Annual tax amount: $6,473
- Date on market: 10/9/2024
- Listing terms: Conventional
- Ownership: Fee Simple
Price history
| Date | Event | Price |
|---|---|---|
| 11/20/2024 | Sold | $315,000-3%$176/sqft |
Source:  MRED as distributed by MLS GRID #12183228 Report a problem MRED as distributed by MLS GRID #12183228 Report a problem | ||
| 10/26/2024 | Pending sale | $324,900$181/sqft |
Source:  Coldwell Banker Real Estate Group #12183228 Report a problem Coldwell Banker Real Estate Group #12183228 Report a problem | ||
| 10/26/2024 | Contingent | $324,900$181/sqft |
Source: MRED as distributed by MLS GRID #12183228 Report a problem | ||
| 10/18/2024 | Price change | $324,900-1.5%$181/sqft |
Source: MRED as distributed by MLS GRID #12183228 Report a problem | ||
| 10/9/2024 | Listed for sale | $330,000+46.7%$184/sqft |
Source: MRED as distributed by MLS GRID #12183228 Report a problem | ||
| 7/14/2020 | Sold | $225,000+2.3%$126/sqft |
Source: MRED as distributed by MLS GRID #10719809 Report a problem | ||
| 5/23/2020 | Pending sale | $219,900$123/sqft |
Source: Century 21 Pride Realty #10719809 Report a problem | ||
| 5/20/2020 | Listed for sale | $219,900+339.8%$123/sqft |
Source: Century 21 Pride Realty #10719809 Report a problem | ||
| 10/30/2019 | Sold | $50,000-60%$28/sqft |
Source: Public Record Report a problem | ||
| 12/22/2011 | Listing removed | $125,000$70/sqft |
Source: Chase Real Estate, LLC #07861887 Report a problem | ||
| 7/22/2011 | Listed for sale | $125,000-29%$70/sqft |
Source: Chase Real Estate, LLC #07861887 Report a problem | ||
| 8/28/2010 | Listing removed | $176,000$98/sqft |
Source: CENTURY 21 Pro-Team #07380246 Report a problem | ||
| 5/2/2010 | Price change | $176,000-2.2%$98/sqft |
Source: CENTURY 21 Pro-Team #07380246 Report a problem | ||
| 12/2/2009 | Price change | $180,000-1.1%$100/sqft |
Source: CENTURY 21 Pro-Team #07380246 Report a problem | ||
| 9/19/2009 | Price change | $182,000-2.4%$102/sqft |
Source: BIRDVIEW Technologies. Inc. #07299396 Report a problem | ||
| 8/16/2009 | Listed for sale | $186,500-0.3%$104/sqft |
Source: BIRDVIEW Technologies. Inc. #07299396 Report a problem | ||
| 11/22/2006 | Sold | $187,000$104/sqft |
Source: Public Record Report a problem | ||
Public tax history
| Year | Property taxes | Tax assessment |
|---|---|---|
| 2024 | $6,925 +7% | $90,683 +12.5% |
| 2023 | $6,474 +4.8% | $80,572 +10.5% |
| 2022 | $6,177 +5.9% | $72,883 +7.1% |
| 2021 | $5,833 +11.6% | $68,070 +10.4% |
| 2020 | $5,226 +6% | $61,664 +7.6% |
| 2019 | $4,931 +5.4% | $57,309 +8.2% |
| 2018 | $4,679 +7.5% | $52,956 +10% |
| 2017 | $4,353 +5.7% | $48,146 +8.6% |
| 2016 | $4,118 +4.9% | $44,313 +6.6% |
| 2015 | $3,926 | $41,550 +0.5% |
| 2014 | $3,926 +0.7% | $41,350 -4.8% |
| 2013 | $3,899 -1.1% | $43,427 -8.9% |
| 2012 | $3,944 +0.2% | $47,669 -9.9% |
| 2011 | $3,937 -0.6% | $52,900 -7.8% |
| 2010 | $3,960 -0.7% | $57,399 -7.7% |
| 2009 | $3,990 +2.8% | $62,171 |
| 2008 | $3,883 | $62,171 +4% |
| 2007 | -- | $59,780 +9.5% |
| 2006 | $3,546 +8.7% | $54,600 +10.9% |
| 2005 | $3,262 +0.6% | $49,214 +3.1% |
| 2004 | $3,243 +0.2% | $47,716 +4.1% |
| 2003 | $3,237 +4.1% | $45,850 +6% |
| 2002 | $3,110 +7.4% | $43,246 +4% |
| 2001 | $2,897 +4.1% | $41,591 +2% |
| 2000 | $2,783 | $40,776 |
Find assessor info on the county website
Neighborhood: 60435
Nearby homes
- $260,0003 bd2 ba1.1k sqft2107 Dartmoor Dr, Joliet, IL 60435Sold
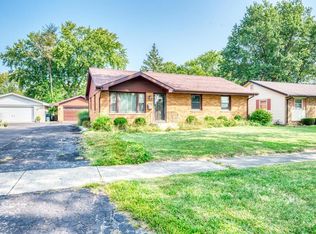
- $296,2003 bd2 ba1.8k sqft2111 Dartmoor Dr, Joliet, IL 60435Off Market
- $243,800-- bd-- ba1k sqft2105 Dartmoor Dr, Joliet, IL 60435Off Market
- $300,8004 bd3 ba1.1k sqft2113 Dartmoor Dr, Joliet, IL 60435Off Market
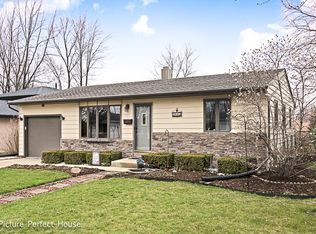
- $264,800-- bd1 ba1.8k sqft2108 Westfield Rd, Joliet, IL 60435Off Market
- $292,1003 bd1 ba1.1k sqft2110 Westfield Rd, Joliet, IL 60435Off Market
- $307,2003 bd2 ba1.8k sqft2106 Westfield Rd, Joliet, IL 60435Off Market
- $243,1003 bd1 ba1.1k sqft2112 Westfield Rd, Joliet, IL 60435Off Market
Nearby schools
GreatSchools rating
- 2/10Carl Sandburg Elementary SchoolGrades: K-5Distance: 0.2 mi
- 3/10Hufford Junior High SchoolGrades: 6-8Distance: 0.4 mi
- 5/10Joliet West High SchoolGrades: 9-12Distance: 1.2 mi
Schools provided by the listing agent
- District: 86
Source: MRED as distributed by MLS GRID. This data may not be complete. We recommend contacting the local school district to confirm school assignments for this home.
Get a cash offer in 3 minutes
Find out how much your home could sell for in as little as 3 minutes with a no-obligation cash offer.
Estimated market value
$339,600
Get a cash offer in 3 minutes
Find out how much your home could sell for in as little as 3 minutes with a no-obligation cash offer.
Estimated market value
$339,600
- Illinois
- Will County
- Joliet
- 60435
- 2109 Dartmoor Dr
Nearby cities
Nearby neighborhoods
Nearby zip codes
Other Joliet Topics
