Skip main navigation
Off market
  • $556,000

    2109 Douglas Dr, Tawas City, MI 48763

    3beds
    2,626sqft
    SingleFamily
    Built in 1964
    0.7 Acres Lot
    $556,000 Zestimate®
    $212/sqft
    $2,195 Estimated rent

    Home value

    $556,000

    $489,000 - $634,000

    $2,195/mo

    Zestimate® history
    Loading
    Loading...

    Owner options

    List your home for rent

    $2,195/mo

    Rent Zestimate®

    Find your next renter with Zillow Rental Manager. Plus, with online applications, you can quickly screen prospective tenants – for free.

    Learn more

    $2,195/mo

    Rent Zestimate®

    Refinance and save

    $3,495/mo

    Est. payment

    Refinancing to a lower rate could help reduce your monthly payments and save thousands over the life of the loan.

    See today's rates

    $3,495/mo

    Est. payment

    Explore your selling options

    Work with a Zillow partner agent

    Leverage their expertise and Zillow's premium Showcase listings to get your home seen by more buyers.

    Get started

    List with your own agent

    Get your home in front of millions of buyers by listing it on Zillow.

    Learn how to do it

    Sell it yourself

    Take full control of how buyers see your home on Zillow by listing For Sale by Owner (FSBO).

    List your home

    What's special

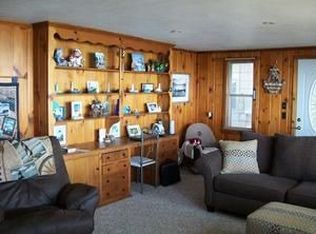
    Custom Home on the Shores of Lake Huron on Scenic Douglas Drive. The Open Floor Plan Provides a Great Space for Entertaining and Family Gatherings. Vaulted Ceilings Appoint the Area between the Living Room, Kitchen, Dining Area and Family Room. The living Room has a Floor to Ceiling Natural Gas Fireplace and the Family Room Has a Wood Burning Fireplace prepped for the New Owners finishing design touches. The Kitchen is a One-of-a-Kind Chef's Kitchen with expansive countertops featuring Granite, Stainless Steel Sinks, Double Oven (Convection), Six Burner Gas Stove, Wine Cooler, Solid Wood Cabinets with Slow Close technology and much more... The Master Suite has a walkout slider to the Lakeside Deck, A Custom Master Bath with a Heated Floor walk-in Shower with multiple showerheads and a Walk-in Closet. The Guest Bedroom on the Main Floor is adjacent to the Utility room and a 2nd 3/4 Bath. The 3rd Bedroom is on the Upper Level is very Spacious at 17 by 19 with a 3rd Bath that is prepped to be finished by the new owner. This Up-North Home offers a Nice and Unique Blend of Wood and Drywall finishes with a variety of exquisite Lighting Fixtures. In addition to the Lake Huron Lot the Back Lot is included and would be an ideal location to add an overflow storage area for your Up-North toys. Truly a Must-See Property for the discriminating buyer!!!

    This property is not currently displayed as for sale or rent on Zillow. This may be different from what's on other websites or public sources.
    Facts & features

    Interior

    Bedrooms & bathrooms
    • Bedrooms: 3
    • Bathrooms: 2
    • 3/4 bathrooms: 2
    Heating
    • Forced air, Gas
    Appliances
    • Included: Dishwasher, Range / Oven, Refrigerator
    Features
    • Walk-In Closet(s), Granite Kitchen Tops, Vaulted Ceilings, Drywall, Beamed Ceilings, Granite Bath Tops
    • Flooring: Tile
    Interior area
    • Total interior livable area: 2,626 sqft

    Property

    Parking
    • Parking features: Garage - Attached
    Features
    • Exterior features: Stone, Vinyl, Wood
    • Has view: Yes
    • View description: Water
    • Has water view: Yes
    • Water view: Water
    Lot
    • Size: 0.7 Acres
    Details
    • Parcel number: 011H1000000300

    Construction

    Type & style
    • Home type: SingleFamily
    Materials
    • Roof: Asphalt
    Condition
    • Year built: 1964

    Utilities & green energy

    • Sewer: Private Septic

    Community & HOA

    Location
    • Region: Tawas City

    Financial & listing details

    • Price per square foot: $212/sqft
    • Tax assessed value: $519,400
    • Annual tax amount: $4,476

    Price history

    DateEventPrice
    3/20/2020Listing removed$549,900$209/sqft
    Source: TAWAS SUNSHINE REALTY #1870710 Report a problem
    1/3/2020Listed for sale$549,900$209/sqft
    Source: TAWAS SUNSHINE REALTY #1870710 Report a problem
    12/1/2019Listing removed$549,900$209/sqft
    Source: TAWAS SUNSHINE REALTY #1867037 Report a problem
    9/5/2019Listed for sale$549,900+134%$209/sqft
    Source: TAWAS SUNSHINE REALTY #1867037 Report a problem
    10/28/2016Sold$235,000-9.3%$89/sqft
    Source: Public Record Report a problem
    9/17/2015Listing removed$259,000$99/sqft
    Source: TARGET REAL ESTATE COMPANY #1796140 Report a problem
    7/21/2015Price change$259,000-3.7%$99/sqft
    Source: Target Real Estate Co. Report a problem
    3/18/2015Listed for sale$269,000$102/sqft
    Source: Target Real Estate Co. #1796140 Report a problem

    Public tax history

    YearProperty taxesTax assessment
    2025$4,476 +10.3%$259,700 +15.2%
    2024$4,060 +9.8%$225,500 +17.7%
    2023$3,697 +9.4%$191,600 +5.9%
    2022$3,380 +2.7%$181,000 +8.5%
    2021$3,290 $166,800 +4.8%
    2020$3,290 $159,100 +6.1%
    2019-- $149,900 +3.2%
    2018-- $145,300 -2.4%
    2017-- $148,800
    2016-- $148,800 -2.4%
    2015-- $152,400 +0.1%
    2014-- $152,200 +1.7%
    2013-- $149,600 -3.8%
    2012-- $155,500
    2011-- $155,500 -3.9%
    2010-- $161,800
    Find assessor info on the county website

    Neighborhood: 48763

    Nearby schools

    GreatSchools rating
    Schools provided by the listing agent
    • District: Tawas Area Schools

    Source: The MLS. This data may not be complete. We recommend contacting the local school district to confirm school assignments for this home.

    Get pre-qualified for a loan
    At Zillow Home Loans, we can pre-qualify you in as little as 5 minutes with no impact to your credit score.

    An equal housing lender. NMLS #10287.
