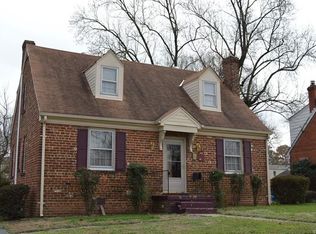
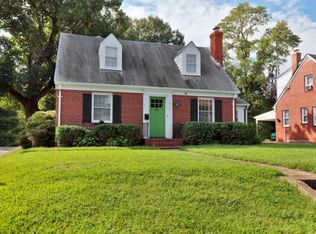
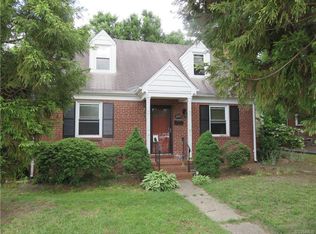
Welcome to a completely transformed brick Cape Cod in the heart of Bryan Parkway—where timeless charm meets modern, worry-free living. This classic 1946 home has been thoughtfully and extensively renovated from top to bottom, offering the charm of Lakeside with the systems and finishes modern homebuyers demand.
Inside, you’ll find beautifully refinished original hardwood floors, a fully renovated kitchen with quartz countertops and new appliances, and fully updated bathrooms that feel fresh, clean, and current. The home has been modernized far beyond cosmetics, with all-new plumbing, a whole-house water filtration system, a new water heater, and a new moisture barrier with in-ground insulation, which delivers peace of mind and improved efficiency.
Major mechanical upgrades include a brand-new 3.5-ton HVAC system, new gutters, and a fully upgraded 200-amp electrical panel, ensuring the home is ready for today’s lifestyle and tomorrow’s needs.
The first floor offers the perfect blend of traditional and everyday living, with formal living and dining rooms and a modern kitchen that is perfect for entertaining guests. Just off the dining room, an enclosed sunroom with new ceiling panels overlooks the backyard—absolute perfection! A first-floor bedroom provides flexible space for guests, a private office, or multigenerational living. Upstairs, you’ll find two additional bedrooms, including a large primary, and a flexible third bedroom/office, offering room for everyone and everything.
Set on a level lot in the sought-after Lakeside neighborhood, this home blends classic brick architecture with modern functionality in a location known for its community feel, convenience, and charm. It is just minutes from Bryan Park, the Farmers Market, and great local restaurants. This turnkey home is a true reinvention of a beloved Bryan Parkway home!
Sold for $379,000
Zillow last checked:
Listing updated:
Bought with:
Chad Hunt, 0225208273
ERA Woody Hogg & Assoc
Source: CVRMLS,MLS#: 2603127 Originating MLS: Central Virginia Regional MLS
Originating MLS: Central Virginia Regional MLSPrice history
| Date | Event | Price |
|---|---|---|
| 3/27/2026 | Sold | $379,000$291/sqft |
Source:  CVRMLS #2603127 Report a problem CVRMLS #2603127 Report a problem | ||
| 2/27/2026 | Pending sale | $379,000$291/sqft |
Source: CVRMLS #2603127 Report a problem | ||
| 2/12/2026 | Listed for sale | $379,000+54.7%$291/sqft |
Source: CVRMLS #2603127 Report a problem | ||
| 10/21/2022 | Sold | $245,000-9.2%$188/sqft |
Source: CVRMLS #2224306 Report a problem | ||
| 9/30/2022 | Pending sale | $269,950$207/sqft |
Source: CVRMLS #2224306 Report a problem | ||
| 9/19/2022 | Price change | $269,950-4.9%$207/sqft |
Source: CVRMLS #2224306 Report a problem | ||
| 8/31/2022 | Listed for sale | $284,000$218/sqft |
Source: CVRMLS #2224306 Report a problem | ||
Get a cash offer in 3 minutes
Find out how much your home could sell for in as little as 3 minutes with a no-obligation cash offer.
Estimated market value
$380,300
