Skip main navigation
Closed
  • $190,000

    2109 E 41st St, Ashtabula, OH 44004

    3beds
    1,088sqft
    Single Family Residence
    Built in 1957
    8,276.4 Square Feet Lot
    $205,000 Zestimate®
    $175/sqft
    $1,371 Estimated rent

    Home value

    $205,000

    $146,000 - $289,000

    $1,371/mo

    Zestimate® history
    Loading
    Loading...

    Owner options

    List your home for rent

    $1,371/mo

    Rent Zestimate®

    Find your next renter with Zillow Rental Manager. Plus, with online applications, you can quickly screen prospective tenants – for free.

    Learn more

    $1,371/mo

    Rent Zestimate®

    Refinance and save

    $1,308/mo

    Est. payment

    Refinancing to a lower rate could help reduce your monthly payments and save thousands over the life of the loan.

    See today's rates

    $1,308/mo

    Est. payment

    Explore your selling options

    Work with a Zillow partner agent

    Leverage their expertise and Zillow's premium Showcase listings to get your home seen by more buyers.

    Get started

    List with your own agent

    Get your home in front of millions of buyers by listing it on Zillow.

    Learn how to do it

    Sell it yourself

    Take full control of how buyers see your home on Zillow by listing For Sale by Owner (FSBO).

    List your home

    What's special

    Full-finished basementCovered porchLower deckBeautiful oak cabinetsDesignated laundry roomSerene retreatNatural sunlight
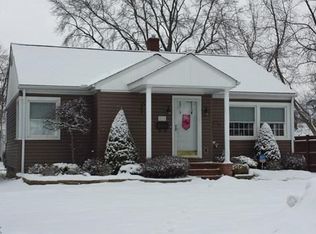
    Imagine a home that's as endearing as it is functional! Enter from the front door into the spacious living room, bathed in natural sunlight and featuring a convenient coat closet, then flow through the arched doorway to the left into a nice sized eat-in kitchen with beautiful oak cabinets and ample counter space, perfect for culinary creativity! The hardwood floors continue down the hallway, leading to all three bedrooms, each a serene retreat with large closets, and a full bathroom, while a large shelved closet off the main hallway provides additional storage for peace of mind. The full-finished basement is a treasure trove of possibilities, both practical and fun, with a generously sized multipurpose family room, a game room with pool table, designated laundry room with wash tub, full bathroom, and a bonus storage room, all waiting to be filled with laughter and adventure! New carpet to be installed in the finished basement before closing, a fresh start awaits! This is a very well maintained home, a true gem, with the roof and windows replaced in 2007, vinyl siding in great condition, new hot water tank in 2023, and new furnace and central air unit installed in 2024, offering a sense of security and comfort. The backyard is a dream come true, with a covered porch right off the kitchen and a lower deck leading to the backyard, perfect for outdoor entertaining and relaxation! A concrete driveway leads you to the 20x22, 2 car detached garage with an additional 12x16 lean on the rear, a bonus space to store all your outdoor lawn care equipment and more! Located in a desirable area, Buckeye school district, and close to many amenities, this home offers the perfect blend of comfort, convenience, and community! You don't want to miss out on this incredible new listing, a true opportunity to turn your house into a home! All appliances stay!

    Zillow last checked:

    Listing updated:

    Listing Provided by:

    Gina Petrochello 440-576-7355info@assuredrealestateoh.com,

    Assured Real Estate

    Bought with:

    Christina Lebedev, 2023003379

    McDowell Homes Real Estate Services

    Gina Meyer, 2017004161

    McDowell Homes Real Estate Services

    Source: MLS Now,MLS#: 5101069MLS LogoOriginating MLS: Ashtabula County REALTORS

    Facts & features

    Interior

    Bedrooms & bathrooms
    • Bedrooms: 3
    • Bathrooms: 2
    • Full bathrooms: 2
    • Main level bathrooms: 1
    • Main level bedrooms: 3
    Heating
    • Forced Air, Gas, Heat Pump
    Cooling
    • Central Air
    Features
    • Basement: Full,Finished
    • Has fireplace: No
    Interior area
    • Total structure area: 1,088
    • Total interior livable area: 1,088 sqft
    • Finished area above ground: 1,088

    Property

    Parking
    • Total spaces: 2
    • Parking features: Concrete, Driveway, Detached, Garage, Deck
    • Garage spaces: 2
    Features
    • Levels: One
    • Stories: 1
    • Patio & porch: Rear Porch, Covered
    Lot
    • Size: 8,276 sqft
    Details
    • Parcel number: 030380003200

    Construction

    Type & style
    • Home type: SingleFamily
    • Architectural style: Ranch
    • Property subtype: Single Family Residence
    Materials
    • Vinyl Siding, Wood Siding
    • Roof: Asphalt
    Condition
    • Year built: 1957

    Utilities & green energy

    • Sewer: Public Sewer
    • Water: Public

    Community & neighborhood

    Location
    • Region: Ashtabula
    • Subdivision: Fargo City

    Price history

    DateEventPrice
    3/21/2025Sold$190,000+0.5%$175/sqft
    Source: MLS Now #5101069 Report a problem
    2/22/2025Pending sale$189,000$174/sqft
    Source: MLS Now #5101069 Report a problem
    2/18/2025Listed for sale$189,000+87.1%$174/sqft
    Source: MLS Now #5101069 Report a problem
    7/10/2018Sold$101,000+6.3%$93/sqft
    Source: MLS Now #4001130 Report a problem
    6/11/2018Pending sale$95,000$87/sqft
    Source: Howard Hanna - Mentor #4001130 Report a problem
    5/23/2018Listed for sale$95,000$87/sqft
    Source: Howard Hanna #4001130 Report a problem

    Public tax history

    YearProperty taxesTax assessment
    2024$5,582 +126.9%$44,320
    2023$2,460 +25%$44,320 +38.7%
    2022$1,968 +17%$31,960
    2021$1,683 0%$31,960
    2020$1,683 +48.8%$31,960 +61.6%
    2019$1,131 +80.6%$19,780
    2018$626 +7.5%$19,780
    2017$583 -14.7%$19,780 -7.1%
    2016$683 +0.1%$21,290
    2015$682 +2.7%$21,290
    2014$665 -53.8%$21,290 -25.6%
    2013$1,438 +1.8%$28,630
    2012$1,413 +2.8%$28,630
    2011$1,375 -6.7%$28,630 -11.6%
    2010$1,473 +3.7%$32,380 +0%
    2008$1,420 -29.5%$32,375 +15.5%
    2007$2,014 -2.2%$28,035
    2006$2,059 +0.6%$28,035
    2005$2,047 +11.3%$28,035 +11.9%
    2004$1,839 +5.2%$25,060
    2003$1,748 -2.6%$25,060
    2002$1,796 +6.3%$25,060 +7.5%
    2001$1,689 +0.7%$23,310
    2000$1,677 $23,310

    Find assessor info on the county website

    Neighborhood: Edgewood

    Nearby schools

    GreatSchools rating
    Schools provided by the listing agent
    • District: Buckeye LSD Ashtabula - 402

    Source: MLS Now. This data may not be complete. We recommend contacting the local school district to confirm school assignments for this home.

    Get a cash offer in 3 minutes
    Find out how much your home could sell for in as little as 3 minutes with a no-obligation cash offer.
    Estimated market value
    $205,000
    Get a cash offer in 3 minutes
    Find out how much your home could sell for in as little as 3 minutes with a no-obligation cash offer.
    Estimated market value
    $205,000