Skip main navigation
Sold for $950,000
  • $950,000

    2109 E Central Blvd, Orlando, FL 32803

    5beds
    3,306sqft
    Single Family Residence
    Built in 2016
    8,723 Square Feet Lot
    $951,600 Zestimate®
    $287/sqft
    $5,929 Estimated rent

    Home value

    $951,600

    $866,000 - $1.05M

    $5,929/mo

    Zestimate® history
    Loading
    Loading...

    Owner options

    List your home for rent

    $5,929/mo

    Rent Zestimate®

    Find your next renter with Zillow Rental Manager. Plus, with online applications, you can quickly screen prospective tenants – for free.

    Learn more

    $5,929/mo

    Rent Zestimate®

    Refinance and save

    $6,760/mo

    Est. payment

    Refinancing to a lower rate could help reduce your monthly payments and save thousands over the life of the loan.

    See today's rates

    $6,760/mo

    Est. payment

    Explore your selling options

    Work with a Zillow partner agent

    Leverage their expertise and Zillow's premium Showcase listings to get your home seen by more buyers.

    Get started

    List with your own agent

    Get your home in front of millions of buyers by listing it on Zillow.

    Learn how to do it

    Sell it yourself

    Take full control of how buyers see your home on Zillow by listing For Sale by Owner (FSBO).

    List your home

    What's special

    Oversized islandSecond primary upstairsGranite bar top seatingFull outdoor kitchenGas rangeNatural gas rangeVented range hood
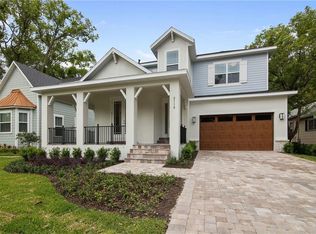
    STUNNING CUSTOM BUILT HOME with DETACHED INCOME PRODUCING ADU/MIL space above the garage AND COVERED PAVILION WITH OUTDOOR KITCHEN!! This Home is two story with a Primary Suite downstairs and a second Primary upstairs for the option of multi-generational living. BRAND NEW HVAC SYSTEMS WITH CLEAN AIR TECHNOLOGY, TANKLESS WATER HEATER, WOOD FLOORS, SOLID CORE DOORS, CRYSTAL DOOR HARDWARE, CROWN MOLDING, WAINSCOTING, GAS RANGE, CUSTOM FLAT FINISH WALLS, INSULATED GLASS WINDOWS. Recent UPDATES include- upstairs bathroom fully renovated 2024, Gutter Shields installed 2024, Interior of the home freshly painted including baseboards 2024, Smart technology Vivant Security System Installed with window sensors, cameras, doorbell, and motion sensors inside the home, homes exterior and roof recently soft washed and treated to prevent microbial growth. This home was built with so much attention to detail and includes a large cooks kitchen with natural gas range, oversized island, high grade appliances, vented range hood, seating at bar top and around kitchen island. Boasting 2,857sf of living space in the main house with detached garage apartment having 500sf -living space, Full kitchen, separate bedroom, laundry closet, and full bathroom! This space can be used as a fifth bedroom, art studio, home office, music studio or MIL if buyer does not want to use it as a short term or long term rental. This Home was constructed with quality in mind at each opportunity and it shows. DON'T FORGET TO GO SEE THE large 14x22 covered pavilion with granite bar top seating, full outdoor kitchen with two burner cooktop, vented hood, large natural gas grill, and hot tub concrete slab and hook ups already installed for you to add a hot tub with ease.. It's the perfect entertaining area. Easy to show and easy to love. Unique downtown estate!! Current owner utilizes the ADU for AirBNB rental with excellent results- Ask your agent for details!

    Zillow last checked:

    Listing updated:

    Listed by:

    Justine Nielsen 407-590-9097,

    THE WILKINS WAY LLC 407-874-0230,

    Karen Wilkins 850-284-3143,

    THE WILKINS WAY LLC

    Bought with:

    Erin Baker, 3466730

    FANNIE HILLMAN & ASSOCIATES

    Source: Stellar MLS,MLS#: O6288325MLS LogoOriginating MLS: Orlando Regional

    Facts & features

    Interior

    Bedrooms & bathrooms
    • Bedrooms: 5
    • Bathrooms: 5
    • Full bathrooms: 4
    • 1/2 bathrooms: 1
    Primary bedroom
    • Features: Walk-In Closet(s)
    • Level: First
    • Area: 252 Square Feet
    • Dimensions: 21x12
    Other
    • Features: Storage Closet
    • Level: Second
    • Area: 288 Square Feet
    • Dimensions: 24x12
    Bedroom 3
    • Features: Storage Closet
    • Level: Second
    • Area: 132 Square Feet
    • Dimensions: 12x11
    Bedroom 4
    • Features: Dual Closets
    • Level: Second
    • Area: 60 Square Feet
    • Dimensions: 12x5
    Bedroom 5
    • Features: Storage Closet
    • Level: Second
    • Area: 132 Square Feet
    • Dimensions: 11x12
    Primary bathroom
    • Features: Dual Sinks, Exhaust Fan, Garden Bath, Granite Counters, Tub with Separate Shower Stall, Walk-In Closet(s)
    • Level: First
    • Area: 126 Square Feet
    • Dimensions: 9x14
    Den
    • Level: First
    • Area: 80 Square Feet
    • Dimensions: 10x8
    Dining room
    • Level: First
    • Area: 182 Square Feet
    • Dimensions: 14x13
    Kitchen
    • Level: First
    • Area: 162 Square Feet
    • Dimensions: 18x9
    Living room
    • Level: First
    • Area: 209 Square Feet
    • Dimensions: 19x11
    Heating
    • Central, Electric
    Cooling
    • Central Air
    Appliances
    • Included: Bar Fridge, Dishwasher, Disposal, Exhaust Fan, Range, Refrigerator, Tankless Water Heater
    • Laundry: Inside, Laundry Room, Upper Level
    Features
    • Cathedral Ceiling(s), Ceiling Fan(s), Crown Molding, High Ceilings, Kitchen/Family Room Combo, Open Floorplan, Primary Bedroom Main Floor, PrimaryBedroom Upstairs, Solid Surface Counters, Solid Wood Cabinets, Stone Counters, Thermostat, Vaulted Ceiling(s), Walk-In Closet(s), Wet Bar
    • Flooring: Ceramic Tile, Engineered Hardwood, Porcelain Tile
    • Doors: French Doors, Outdoor Grill, Outdoor Kitchen
    • Windows: Window Treatments
    • Has fireplace: No
    Interior area
    • Total structure area: 4,531
    • Total interior livable area: 3,306 sqft

    Property

    Parking
    • Total spaces: 2
    • Parking features: Garage
    • Garage spaces: 2
    Features
    • Levels: Two
    • Stories: 2
    • Exterior features: Irrigation System, Lighting, Outdoor Grill, Outdoor Kitchen, Private Mailbox, Rain Gutters
    Lot
    • Size: 8,723 Square Feet
    Details
    • Parcel number: 302230792805030
    • Zoning: R-2A/T/AN
    • Special conditions: None

    Construction

    Type & style
    • Home type: SingleFamily
    • Property subtype: Single Family Residence
    Materials
    • Block, Wood Frame
    • Foundation: Slab
    • Roof: Shingle
    Condition
    • New construction: No
    • Year built: 2016

    Utilities & green energy

    • Sewer: Public Sewer
    • Water: Public
    • Utilities for property: BB/HS Internet Available, Cable Available, Electricity Connected, Phone Available, Public, Sewer Connected, Street Lights, Water Connected

    Community & HOA

    Community
    • Pet fee: $0 monthly
    • Subdivision: SEMINOLE PARK
    HOA
    • Has HOA: No
    Location
    • Region: Orlando

    Financial & listing details

    • Price per square foot: $287/sqft
    • Tax assessed value: $889,060
    • Annual tax amount: $13,436
    • Date on market: 3/13/2025
    • Cumulative days on market: 121 days
    • Listing terms: Cash,Conventional,FHA,VA Loan
    • Ownership: Fee Simple
    • Total actual rent: 0
    • Electric utility on property: Yes
    • Road surface type: Asphalt, Paved

    Price history

    DateEventPrice
    8/29/2025Sold$950,000-2.6%$287/sqft
    Source: Stellar MLS #O6288325 Report a problem
    7/12/2025Pending sale$975,000$295/sqft
    Source: Stellar MLS #O6288325 Report a problem
    7/10/2025Price change$975,000-2.5%$295/sqft
    Source: Stellar MLS #O6288325 Report a problem
    6/23/2025Price change$999,900-2.4%$302/sqft
    Source: Stellar MLS #O6288325 Report a problem
    6/5/2025Price change$1,025,000-2.4%$310/sqft
    Source: Stellar MLS #O6288325 Report a problem
    5/7/2025Price change$1,050,000-2.3%$318/sqft
    Source: Stellar MLS #O6288325 Report a problem
    4/21/2025Price change$1,075,000-2.3%$325/sqft
    Source: Stellar MLS #O6288325 Report a problem
    3/13/2025Listed for sale$1,100,000+48.6%$333/sqft
    Source: Stellar MLS #O6288325 Report a problem
    2/10/2021Sold$740,000-1.3%$224/sqft
    Source: Public Record Report a problem
    1/6/2021Pending sale$750,000$227/sqft
    Source: STILLWATER COMPANIES REALTY #O5876085 Report a problem
    1/6/2021Listing removed--
    Source: Stellar MLS Report a problem
    12/2/2020Price change$750,000+2.7%$227/sqft
    Source: STILLWATER COMPANIES REALTY #O5876085 Report a problem
    10/9/2020Price change$730,000-2.7%$221/sqft
    Source: STILLWATER COMPANIES REALTY #O5876085 Report a problem
    10/1/2020Price change$750,000-3.8%$227/sqft
    Source: STILLWATER COMPANIES REALTY #O5876085 Report a problem
    7/8/2020Listed for sale$780,000+13%$236/sqft
    Source: STILLWATER COMPANIES REALTY #O5876085 Report a problem
    9/30/2016Sold$690,000+415.3%$209/sqft
    Source: Stellar MLS #O5399473 Report a problem
    5/19/2015Sold$133,900$41/sqft
    Source: Public Record Report a problem

    Public tax history

    YearProperty taxesTax assessment
    2024$13,437 +4%$767,136 +3%
    2023$12,925 +2.8%$744,792 +3%
    2022$12,574 +63.8%$723,099 +62.2%
    2021$7,676 +4.3%$445,918 +4.7%
    2020$7,363 +1%$426,074 +2.3%
    2019$7,288 +0.9%$416,495 +1.9%
    2018$7,220 $408,729 -32%
    2017$7,220 +1.3%$601,407 +501.4%
    2016$7,130 +228.2%$100,000 -28.1%
    2015$2,173 -17.2%$139,147 +9.4%
    2014$2,625 +17.9%$127,192 +16.1%
    2013$2,226 +1.8%$109,530 +2.5%
    2012$2,187 +1.8%$106,807 +2.2%
    2011$2,149 -3.4%$104,480 -6.4%
    2010$2,225 $111,657 -20.4%
    2009-- $140,341 -29.5%
    2008$3,717 -19%$199,041 -23.1%
    2007$4,587 -0.8%$258,694 +8.3%
    2006$4,625 +32.7%$238,843 +37.9%
    2005$3,486 +26.5%$173,213 +25.3%
    2004$2,756 -0.5%$138,234 +0.6%
    2003$2,770 +18.1%$137,431 +18.6%
    2002$2,346 +24%$115,867 +28.4%
    2001$1,892 +30%$90,221 +35.1%
    2000$1,455 $66,805
    Find assessor info on the county website

    Neighborhood: Lawsona-Fern Creek

    Nearby schools

    GreatSchools rating
    Schools provided by the listing agent
    • Elementary: Lake Como Elem
    • Middle: Lake Como School K-8
    • High: Edgewater High

    Source: Stellar MLS. This data may not be complete. We recommend contacting the local school district to confirm school assignments for this home.

    Get a cash offer in 3 minutes
    Find out how much your home could sell for in as little as 3 minutes with a no-obligation cash offer.
    Estimated market value
    $951,600
    Get a cash offer in 3 minutes
    Find out how much your home could sell for in as little as 3 minutes with a no-obligation cash offer.
    Estimated market value
    $951,600