Skip main navigation
Sold for $484,925
  • $484,925

    2109 E Phillips Place, Centennial, CO 80122

    3beds
    2,145sqft
    Single Family Residence
    Built in 1989
    4,008 Square Feet Lot
    $479,900 Zestimate®
    $226/sqft
    $3,368 Estimated rent

    Home value

    $479,900

    $451,000 - $513,000

    $3,368/mo

    Zestimate® history
    Loading
    Loading...

    Owner options

    List your home for rent

    $3,368/mo

    Rent Zestimate®

    Find your next renter with Zillow Rental Manager. Plus, with online applications, you can quickly screen prospective tenants – for free.

    Learn more

    $3,368/mo

    Rent Zestimate®

    Refinance and save

    $2,900/mo

    Est. payment

    Refinancing to a lower rate could help reduce your monthly payments and save thousands over the life of the loan.

    See today's rates

    $2,900/mo

    Est. payment

    Explore your selling options

    Work with a Zillow partner agent

    Leverage their expertise and Zillow's premium Showcase listings to get your home seen by more buyers.

    Get started

    List with your own agent

    Get your home in front of millions of buyers by listing it on Zillow.

    Learn how to do it

    Sell it yourself

    Take full control of how buyers see your home on Zillow by listing For Sale by Owner (FSBO).

    List your home

    What's special

    Mature treesFenced yard areaPrivate deckFinished basementCarpeting in the bedroomsCorner siteTile in the baths
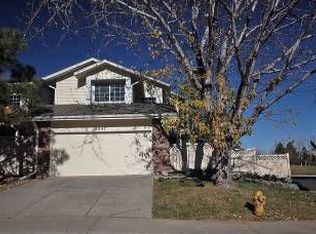
    Great location! This fabulous 2-story is on a corner site and features 3 bedrooms (2 upper / 1 non-conforming basement), 3.5 baths, living room, kitchen, breakfast nook, finished basement (could be a bedroom/family/craft room, bath) and 2 car attached garage. Each bedroom boasts an en-suite bathroom. A 2-story ceiling in the living room and many windows throughout allow the natural light to cascade in - bright and cheerful. The finished basement is perfect for guests or that teen wanting their own space. A fenced yard area offers privacy to entertain on your private deck or grill and chill. Numerous, mature trees offer ample shade. Hardwood floors on the main level, tile in the baths and carpeting in the bedrooms. Beautiful slab granite counters and stainless steel appliances in the kitchen. Adjacent to Four Lakes open space/park/tennis courts. Close to dining, shopping, entertainment and other amenities. Don't miss your opportunity. Welcome Home!

    Zillow last checked:

    Listing updated:

    Listed by:

    Tom Ullrich 303-910-8436 tomrman@aol.com,

    RE/MAX Professionals

    Bought with:

    Marshall Lymburn, 100110289

    Thrive Real Estate Group

    Source: REcolorado as distributed by MLS GRID,MLS#: 6863692MLS Logo

    Facts & features

    Interior

    Bedrooms & bathrooms
    • Bedrooms: 3
    • Bathrooms: 4
    • Full bathrooms: 2
    • 3/4 bathrooms: 1
    • 1/2 bathrooms: 1
    • Main level bathrooms: 1
    Bedroom
    • Description: Bedroom 2: Carpeting, Large Window, Neutral/Cool Earth Tones, Private Bath
    • Level: Upper
    • Area: 142.8 Square Feet
    • Dimensions: 10.2 x 14
    Bedroom
    • Description: Bedroom 3: Non-Conforming, Carpeting, 8'6" X 5'5" Walk-In Closet, Neutral Tones
    • Level: Basement
    • Area: 274.35 Square Feet
    • Dimensions: 15.5 x 17.7
    Bathroom
    • Description: Tile Floor, Single Vanity, Neutral Tones
    • Level: Main
    • Area: 24.48 Square Feet
    • Dimensions: 4.8 x 5.1
    Bathroom
    • Description: Private Bath To Bedroom 2: Tile Floor, Single Vanity, Window W/Blind, Neutral Tones
    • Level: Upper
    • Area: 39 Square Feet
    • Dimensions: 5 x 7.8
    Bathroom
    • Description: Tile Floor, Dual Vanity, Window, Neutral Tones
    • Level: Basement
    • Area: 62.16 Square Feet
    • Dimensions: 5.6 x 11.1
    Other
    • Description: Carpeting, Vaulted Ceiling, Ceiling Fan, Neutral & Cool Earth Tones, Bay Window, Primary Bath
    • Level: Upper
    • Area: 211.09 Square Feet
    • Dimensions: 10.1 x 20.9
    Other
    • Description: Tile Floor, Dual Vanity, Step In Shower, Neutral Tones
    • Level: Upper
    • Area: 54.6 Square Feet
    • Dimensions: 7 x 7.8
    Dining room
    • Description: Hardwood Floor, Bay Window, Open To Living Room & Kitchen
    • Level: Main
    • Area: 120.96 Square Feet
    • Dimensions: 10.8 x 11.2
    Kitchen
    • Description: Hardwood Floor, Slab Granite Counters, Stainless Steel Appliances, Tile Backsplash,
    • Level: Main
    • Area: 134.4 Square Feet
    • Dimensions: 11.2 x 12
    Living room
    • Description: Hardwood Floor, Woodburning Fireplace W/Tile Surround, Windows On 2 Sides W/Blinds, 2-Story Ceiling, Ceiling Fan, Sliding Door Access To Deck, Open To Dining And Kitchen, Large Windows
    • Level: Main
    • Area: 231.11 Square Feet
    • Dimensions: 12.1 x 19.1
    Utility room
    • Description: Concrete Floor, Utility Room And Storage
    • Level: Basement
    • Area: 192.93 Square Feet
    • Dimensions: 10.9 x 17.7
    Heating
    • Forced Air, Natural Gas
    Cooling
    • Central Air
    Appliances
    • Included: Dishwasher, Disposal, Dryer, Microwave, Oven, Range, Refrigerator, Washer
    • Laundry: In Unit
    Features
    • Ceiling Fan(s), Entrance Foyer, Granite Counters, High Ceilings, Primary Suite, Vaulted Ceiling(s), Walk-In Closet(s)
    • Flooring: Carpet, Tile, Wood
    • Windows: Bay Window(s), Double Pane Windows, Window Coverings
    • Basement: Finished,Full,Interior Entry
    • Number of fireplaces: 1
    • Fireplace features: Living Room, Wood Burning
    Interior area
    • Total structure area: 2,145
    • Total interior livable area: 2,145 sqft
    • Finished area above ground: 1,467
    • Finished area below ground: 475

    Property

    Parking
    • Total spaces: 2
    • Parking features: Concrete
    • Attached garage spaces: 2
    Features
    • Levels: Two
    • Stories: 2
    • Entry location: Ground
    • Patio & porch: Deck
    • Exterior features: Private Yard, Rain Gutters
    • Fencing: Full
    Lot
    • Size: 4,008 Square Feet
    • Features: Corner Lot, Many Trees
    Details
    • Parcel number: 032474165
    • Special conditions: Standard

    Construction

    Type & style
    • Home type: SingleFamily
    • Property subtype: Single Family Residence
    Materials
    • Frame
    • Foundation: Slab
    • Roof: Composition
    Condition
    • Year built: 1989

    Utilities & green energy

    • Sewer: Public Sewer
    • Water: Public
    • Utilities for property: Cable Available, Electricity Connected, Natural Gas Available, Natural Gas Connected, Phone Available

    Community & HOA

    Community
    • Security: Carbon Monoxide Detector(s), Smoke Detector(s)
    • Subdivision: Four Lakes
    HOA
    • Has HOA: Yes
    • Amenities included: Clubhouse, Pool, Tennis Court(s)
    • Services included: Maintenance Grounds, Recycling, Road Maintenance, Trash
    • HOA fee: $93 monthly
    • HOA name: Four Lakes Master Association
    • HOA phone: 720-528-8557
    • Second HOA fee: $379 monthly
    • Second HOA name: University Place
    • Second HOA phone: 720-528-8557
    Location
    • Region: Centennial

    Financial & listing details

    • Price per square foot: $226/sqft
    • Tax assessed value: $574,700
    • Annual tax amount: $4,221
    • Date on market: 8/16/2025
    • Listing terms: Cash,Conventional,FHA,VA Loan
    • Exclusions: Seller's Personal Possessions
    • Ownership: Individual
    • Electric utility on property: Yes
    • Road surface type: Paved

    Price history

    DateEventPrice
    2/23/2026Sold$484,925-1%$226/sqft
    Source: REcolorado as distributed by MLS GRID #6863692 Report a problem
    1/25/2026Pending sale$489,850$228/sqft
    Source: REcolorado as distributed by MLS GRID #6863692 Report a problem
    1/21/2026Price change$489,850-2%$228/sqft
    Source: REcolorado as distributed by MLS GRID #6863692 Report a problem
    12/4/2025Price change$499,850-2.9%$233/sqft
    Source: REcolorado as distributed by MLS GRID #6863692 Report a problem
    11/5/2025Price change$514,850-3.7%$240/sqft
    Source: REcolorado as distributed by MLS GRID #6863692 Report a problem
    10/7/2025Price change$534,850-3.6%$249/sqft
    Source: REcolorado as distributed by MLS GRID #6863692 Report a problem
    9/9/2025Price change$554,850-3.5%$259/sqft
    Source: REcolorado as distributed by MLS GRID #6863692 Report a problem
    8/16/2025Listed for sale$574,850+41.9%$268/sqft
    Source: REcolorado as distributed by MLS GRID #6863692 Report a problem
    5/2/2019Sold$405,000$189/sqft
    Source: Public Record Report a problem
    4/6/2019Pending sale$405,000$189/sqft
    Source: Your Castle Real Estate Inc #8163838 Report a problem
    4/4/2019Listed for sale$405,000+54.1%$189/sqft
    Source: Your Castle Real Estate Inc #8163838 Report a problem
    1/24/2014Sold$262,750-2.3%$122/sqft
    Source: Public Record Report a problem
    1/7/2014Listed for sale$269,000+106.9%$125/sqft
    Source: BRE Residential and Commercial Real Estate #5604065 Report a problem
    6/19/1995Sold$130,000$61/sqft
    Source: Public Record Report a problem

    Public tax history

    YearProperty taxesTax assessment
    2025$4,221 +6.6%$35,919 -3.9%
    2024$3,958 +19.1%$37,386 -9.8%
    2023$3,323 -2.7%$41,470 +38.4%
    2022$3,416 $29,961 -2.8%
    2021-- $30,824 +6.5%
    2020$3,167 +26.9%$28,951
    2019$2,496 $28,951 +19.5%
    2018$2,496 +8.4%$24,235
    2017$2,301 $24,235 +14%
    2016-- $21,253
    2015-- $21,253 +24%
    2014$2,098 $17,146 +4.2%
    2013-- $16,460
    2012-- $16,460
    2011$1,731 +11%$16,460 -5.7%
    2010$1,560 -10%$17,460
    2009$1,732 $17,460 -9.6%
    2008-- $19,319
    2007-- $19,319 +9.6%
    2006-- $17,631
    2005-- $17,631 -3.1%
    2002$1,422 +14.7%$18,200 +25%
    2001$1,239 $14,560
    Find assessor info on the county website

    Neighborhood: 80122

    Nearby schools

    GreatSchools rating
    Schools provided by the listing agent
    • Elementary: Sandburg
    • Middle: Powell
    • High: Arapahoe
    • District: Littleton 6

    Source: REcolorado as distributed by MLS GRID. This data may not be complete. We recommend contacting the local school district to confirm school assignments for this home.

    Get a cash offer in 3 minutes
    Find out how much your home could sell for in as little as 3 minutes with a no-obligation cash offer.
    Estimated market value
    $479,900
    Get a cash offer in 3 minutes
    Find out how much your home could sell for in as little as 3 minutes with a no-obligation cash offer.
    Estimated market value
    $479,900