Skip main navigation
Pending
  • $549,900

    2109 E Pleasant Valley Rd, Seven Hills, OH 44131

    3beds
    5,344sqft
    : 
    $4,062/mo
    Get pre-qualified
    Single Family Residence
    Built in 1995
    0.72 Acres Lot
    $-- Zestimate®
    $103/sqft
    $-- HOA

    What's special

    Beautifully updated brick ranchEnormous recreation areaImpressive custom barDistinctive architectural detailingSpacious dining areaTimeless decorative brick exteriorStylish backsplash
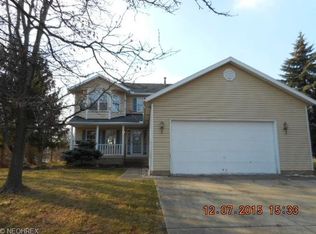
    Welcome to 2109 E. Pleasant Valley Road! Step into this beautifully updated brick ranch offering the perfect blend of style, space & functionality. The home features a timeless decorative brick exterior with distinctive architectural detailing that adds character and curb appeal. From the moment you enter, you’ll appreciate the expansive open-concept design featuring spacious dining area & large flex room perfect for a home office, formal living room, or additional entertaining space. The stunning chef’s kitchen is the heart of the home, showcasing granite countertops, massive center island with seating, newer cabinetry, updated appliances, stylish backsplash & abundant storage. Just off the kitchen, the family room features a cozy gas fireplace, creating a perfect gathering space. The first floor also includes a spacious laundry room & full guest bathroom. The home offers 3 generously sized bedrooms, including a luxurious primary suite with beautifully updated en-suite bathroom featuring marble-look tile, double vanity, walk-in closet with custom organizers & plenty of space to unwind. The 2 additional bedrooms are conveniently served by a second full bathroom, providing comfort & privacy for family and guests. The finished lower level is an entertainer’s dream, featuring an impressive custom bar, an enormous recreation area, a full second kitchen with ample cabinetry, a full bathroom, second laundry hookups, abundant storage, and a bonus room that can be used as a home office, fitness room, guest room, or hobby space. A 2+ car attached garage provides plenty of room for vehicles, storage, and hobbies. Situated on a .715-acre lot, the backyard offers exceptional space for entertaining, recreation, or simply enjoying the outdoors. Conveniently located with easy access to major highways, shopping, restaurants, and parks, this exceptional home combines luxury, functionality, and an unbeatable Seven Hills location. Don’t miss your opportunity to make it yours!
    27 days
    |
    2,038
    |
    112
    |

    Likely to sell faster than

    Zillow last checked:

    Listing updated:

    Listed by:

    Justin Costanzo 216-408-2314 jcostanzo@abovebeyondhomes.com,

    RE/MAX Above & Beyond

    Source: MLS Now,MLS#: 5229069MLS LogoOriginating MLS: Akron Cleveland Association of REALTORS

      Facts & features

      Interior

      Bedrooms & bathrooms
      • Bedrooms: 3
      • Bathrooms: 4
      • Full bathrooms: 4
      • Main level bathrooms: 3
      • Main level bedrooms: 3
      Primary bedroom
      • Description: Flooring: Carpet
      • Level: First
      • Dimensions: 15 x 14
      Bedroom
      • Description: Flooring: Carpet
      • Level: First
      • Dimensions: 15 x 11
      Bedroom
      • Description: Flooring: Carpet
      • Level: First
      • Dimensions: 19 x 11
      Primary bathroom
      • Description: Flooring: Ceramic Tile
      • Features: Granite Counters
      • Level: First
      • Dimensions: 13 x 6
      Bonus room
      • Description: Flooring: Tile
      • Level: Lower
      • Dimensions: 23 x 17
      Dining room
      • Description: Flooring: Luxury Vinyl Tile
      • Level: First
      • Dimensions: 19 x 10
      Eat in kitchen
      • Description: Flooring: Luxury Vinyl Tile
      • Level: First
      • Dimensions: 19 x 17
      Family room
      • Description: Flooring: Luxury Vinyl Tile
      • Features: Fireplace
      • Level: First
      • Dimensions: 15 x 10
      Kitchen
      • Description: Basement 2nd Kitchen,Flooring: Ceramic Tile
      • Level: Lower
      • Dimensions: 24 x 17
      Laundry
      • Description: Flooring: Luxury Vinyl Tile
      • Level: First
      • Dimensions: 13 x 10
      Living room
      • Description: Flooring: Luxury Vinyl Tile
      • Level: First
      • Dimensions: 18 x 15
      Other
      • Description: Storage,Flooring: Tile
      • Level: Lower
      • Dimensions: 14 x 16
      Recreation
      • Description: Flooring: Ceramic Tile
      • Level: Lower
      • Dimensions: 57 x 16
      Heating
      • Forced Air, Gas
      Cooling
      • Central Air, Ceiling Fan(s)
      Appliances
      • Included: Dishwasher, Microwave, Range, Refrigerator
      • Laundry: Main Level
      Features
      • Wet Bar, Ceiling Fan(s), Central Vacuum, Double Vanity, Eat-in Kitchen, Granite Counters, Kitchen Island, Open Floorplan, Recessed Lighting, Walk-In Closet(s)
      • Basement: Full,Finished,Storage Space
      • Has fireplace: No
      • Fireplace features: Family Room, Stone
      Interior area
      • Total structure area: 5,344
      • Total interior livable area: 5,344 sqft
      • Finished area above ground: 2,672
      • Finished area below ground: 2,672
      Video & virtual tour

      Property

      Parking
      • Total spaces: 2
      • Parking features: Attached, Driveway, Garage
      • Attached garage spaces: 2
      Features
      • Levels: One
      • Stories: 1
      • Patio & porch: Deck
      • Fencing: Back Yard,Fenced,Full
      Lot
      • Size: 0.72 Acres
      • Dimensions: 97 x 341
      • Features: Wooded
      Details
      • Parcel number: 55219100

      Construction

      Type & style
      • Home type: SingleFamily
      • Architectural style: Ranch
      • Property subtype: Single Family Residence
      Materials
      • Brick
      • Roof: Asphalt,Shingle
      Condition
      • Updated/Remodeled
      • Year built: 1995

      Utilities & green energy

      • Sewer: Public Sewer
      • Water: Public

      Community & HOA

      HOA
      • Has HOA: No
      Location
      • Region: Seven Hills

      Financial & listing details

      • Price per square foot: $103/sqft
      • Tax assessed value: $281,500
      • Annual tax amount: $5,504
      • Date on market: 7/23/2026
      • Cumulative days on market: 28 days
      • Listing terms: Cash,Conventional,FHA,VA Loan

        Estimated market value

        Not available

        Estimated sales range

        Not available

        Not available

        Price history

        DateEventPrice
        7/26/2026Pending sale$549,900$103/sqft
        Source: MLS Now #5229069 Report a problem
        7/23/2026Listed for sale$549,900+168.9%$103/sqft
        Source: MLS Now #5229069 Report a problem
        7/3/2013Sold$204,500-22.5%$38/sqft
        Source: Public Record Report a problem
        8/27/2007Sold$264,000+594.7%$49/sqft
        Source: Public Record Report a problem
        9/19/1994Sold$38,000$7/sqft
        Source: Public Record Report a problem

        Public tax history

        YearProperty taxesTax assessment
        2025$5,371 -7%$98,530
        2024$5,773 -14%$98,530 +0.5%
        2023$6,712 +0.6%$98,070
        2022$6,674 -3%$98,070
        2021$6,882 +9.3%$98,070 +23%
        2020$6,294 +0.3%$79,730
        2019$6,273 -0.4%$79,730
        2018$6,300 +6.2%$79,730 +11.4%
        2017$5,930 +2.5%$71,580
        2016$5,787 $71,580
        2015$5,787 -9%$71,580 -9.2%
        2014$6,360 +3.4%$78,860
        2013$6,154 +6.7%$78,860
        2012$5,766 -3.4%$78,860 -8.4%
        2011$5,971 +10%$86,100
        2010$5,429 +0.8%$86,100
        2009$5,384 +7%$86,100 0%
        2008$5,033 +2.9%$86,110
        2007$4,889 -0.1%$86,110
        2006$4,896 +0.7%$86,110 +5.9%
        2005$4,861 +13%$81,340
        2004$4,301 +2%$81,340
        2003$4,216 +6.2%$81,340 +8%
        2002$3,968 -38.6%$75,320
        2001$6,462 $75,320
        2000$6,462 $75,320
        Find assessor info on the county website

        Monthly payment

        Est. payment

        Payment breakdown

        Explore the cost of this home by adjusting the details. Changes won't be saved.
        All calculations are estimates and provided by Zillow, Inc. for informational purposes only. Actual amounts may vary.
        HOA fees may include property taxes on listings classified as Co-Ops. Contact the listing agent and/or owner for fee details.
        See how much you could borrow to make a competitive offer.

        Climate risks

        Neighborhood: 44131

        Getting around

        17 / 100
        Car-Dependent
        31 / 100
        Somewhat Bikeable

        Nearby schools

        GreatSchools rating
        Schools provided by the listing agent
        • District: Parma CSD - 1824

        Source: MLS Now. This data may not be complete. We recommend contacting the local school district to confirm school assignments for this home.

        A local agent can set up tours, give advice and negotiate with sellers.

        Browse local experts

        Similar homes