Affordable Cape Cod with great potential for an owner-occupant or investment opportunity. The main level features two bedrooms, a full bathroom, an updated kitchen, and a comfortable living area, while the second floor offers a spacious third bedroom that can also be used as a primary, office, or flex space. The kitchen has been remodeled with new flooring, paneling, and backsplash. The bathroom includes a new vanity and toilet. The partially finished basement provides extra living space along with plenty of storage. Outside, you'll find a fenced backyard with a garden, an oversized one-stall garage, and the added bonus of an adjacent vacant lot. Whether you're looking for a home to make your own or a property to add to your portfolio, this one is worth a look.
Pending
$70,000
2109 Elwood Ave, South Bend, IN 46628
3beds
1,305sqft
:
Get pre-qualified$506/mo
Single Family Residence
Built in 1944
5,227 Square Feet Lot
$-- Zestimate®
$--/sqft
$-- HOA
What's special
Adjacent vacant lotOversized one-stall garageSpacious third bedroomUpdated kitchen
- 8 days |
- 844 |
- 64 |
Likely to sell faster than
Zillow last checked:
Listing updated:
Listed by:
Nicole Perry 574-284-2600,
Berkshire Hathaway HomeServices Northern Indiana Real Estate
Source: IRMLS,MLS#: 202630781
Facts & features
Interior
Bedrooms & bathrooms
- Bedrooms: 3
- Bathrooms: 1
- Full bathrooms: 1
- Main level bedrooms: 2
Bedroom 1
- Level: Main
Bedroom 2
- Level: Main
Heating
- Forced Air
Cooling
- Central Air, Window Unit(s)
Appliances
- Included: Microwave, Refrigerator, Electric Range
Features
- Flooring: Hardwood, Carpet, Tile, Vinyl
- Basement: Full,Partially Finished
- Has fireplace: No
Interior area
- Total structure area: 1,590
- Total interior livable area: 1,305 sqft
- Finished area above ground: 951
- Finished area below ground: 354
Video & virtual tour
Property
Parking
- Total spaces: 1
- Parking features: Detached
- Garage spaces: 1
Features
- Levels: One and One Half
- Stories: 1.5
- Fencing: Chain Link
Lot
- Size: 5,227 Square Feet
- Dimensions: 45 X 113
- Features: 0-2.9999
Details
- Parcel number: 710334457028.000026
Construction
Type & style
- Home type: SingleFamily
- Architectural style: Cape Cod
- Property subtype: Single Family Residence
Materials
- Vinyl Siding
Condition
- New construction: No
- Year built: 1944
Utilities & green energy
- Sewer: City
- Water: City
Community & HOA
Community
- Features: Sidewalks
- Subdivision: None
Location
- Region: South Bend
Financial & listing details
- Tax assessed value: $69,900
- Annual tax amount: $558
- Date on market: 7/30/2026
- Listing terms: Cash,Conventional
Estimated market value
Not available
Estimated sales range
Not available
$1,312/mo
Price history
| Date | Event | Price |
|---|---|---|
| 8/5/2026 | Pending sale | $70,000 |
Source:  IRMLS #202630781 Report a problem IRMLS #202630781 Report a problem | ||
| 7/31/2026 | Contingent | $70,000$54/sqft |
Source: Berkshire Hathaway HomeServices Michigan and Northern Indiana Real Estate #202630781 Report a problem | ||
| 7/30/2026 | Listed for sale | $70,000 |
Source: IRMLS #202630781 Report a problem | ||
Public tax history
| Year | Property taxes | Tax assessment |
|---|---|---|
| 2025 | $971 +69.9% | $69,900 -20.7% |
| 2024 | $571 +8.7% | $88,100 +63.8% |
| 2023 | $525 +22.7% | $53,800 +13% |
| 2022 | $428 -12.4% | $47,600 +22.7% |
| 2021 | $489 +53.3% | $38,800 -12.4% |
| 2020 | $319 | $44,300 +38.9% |
| 2019 | -- | $31,900 +13.9% |
| 2018 | $33 -2.5% | $28,000 +1.4% |
| 2017 | $33 | $27,600 |
| 2016 | -- | $27,600 -23.5% |
| 2014 | -- | $36,100 -14.7% |
| 2013 | -- | $42,300 -12.6% |
| 2012 | $5 -89.6% | $48,400 +80.6% |
| 2011 | $50 +7.5% | $26,800 |
| 2010 | $46 | $26,800 +18.1% |
| 2009 | -- | $22,700 -53.7% |
| 2007 | -- | $49,000 -43.2% |
| 2006 | $249 -5.4% | $86,200 |
| 2004 | $263 -43.2% | $86,200 -19.4% |
| 2003 | $462 | $106,900 +1449.3% |
| 2001 | -- | $6,900 |
Find assessor info on the county website
Monthly payment
Est. payment
Payment breakdown
Explore the cost of this home by adjusting the details. Changes won't be saved.Climate risks
Neighborhood: FNW
Nearby schools
GreatSchools rating
- 3/10Coquillard Primary CenterGrades: PK-5Distance: 1.2 mi
- 4/10Navarre Intermediate CenterGrades: 6-8Distance: 2.5 mi
- 2/10Washington High SchoolGrades: 9-12Distance: 2.2 mi
Schools provided by the listing agent
- Elementary: Darden Primary Center
- Middle: Dickinson
- High: Adams
- District: South Bend Community School Corp.
Source: IRMLS. This data may not be complete. We recommend contacting the local school district to confirm school assignments for this home.
- $1,4253 bd1 ba1k sqft2105 Elwood Ave, South Bend, IN 46628For Rent

- $94,1003 bd1 ba720 sqft1403 Obrien St, South Bend, IN 46628Off Market
- $1,800-- bd-- ba-- sqft18 Vac Lot, South Bend, IN 46628Off Market
- $288-- bd-- ba-- sqft18 Vac Blvd LOT 1600, South Bend, IN 46628Sold
- $6,100-- bd-- ba-- sqft18 Vac LOT 1600BLK, South Bend, IN 46628Off Market
- $150-- bd-- ba-- sqft18 Vac LOT 1600BL, South Bend, IN 46628Sold
- $649-- bd-- ba-- sqft18 Vac LOT 85, South Bend, IN 46628Sold
- $6,100-- bd-- ba-- sqft18 Vac LOT 1600, South Bend, IN 46628Off Market
A local agent can set up tours, give advice and negotiate with sellers.
Similar homes
- $65,0002 bd1 ba972 sqft1810 Werwinski St, South Bend, IN 46628For Sale
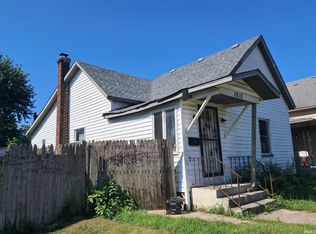 MLS ID #202630234, Keri Hir, Keri Hir. IRMLS
 - $65,0003 bd2 ba1.6k sqft1137 N Meade St, South Bend, IN 46628For Sale By Owner

- $75,0002 bd1 ba704 sqft1942 Johnson St, South Bend, IN 46628For Sale
 MLS ID #202629912, Jarred D Moen, eXp Realty, LLC. IRMLS
 - $79,0003 bd1 ba1k sqft1649 N Adams St, South Bend, IN 46628For Sale
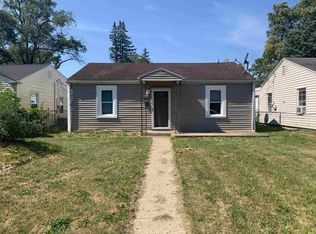 MLS ID #202542922, Jarred D Moen, eXp Realty, LLC. IRMLS
 - $74,9003 bd1 ba996 sqft19796 Gilmer St, South Bend, IN 46614For SaleMLS ID #202631881, Eddie Arevalo, CENTURY 21 Bradley Realty, Inc. IRMLS
- $79,9002 bd1 ba1.1k sqft22815 Hartzer Ave, South Bend, IN 46628For SaleMLS ID #202606724, Patrick Ladewski, Irish Realty. IRMLS
- $89,5003 bd1 ba1.6k sqft1822 Vassar Ave, South Bend, IN 46628For SaleMLS ID #11634002, Greg Owen, EASY REALTY. My State MLS
- $89,9003 bd1 ba1.1k sqft717 N Brookfield St, South Bend, IN 46628For SaleMLS ID #202625506, Niel Kluszczynski, Realty Plus, Inc.. IRMLS
- $80,0004 bd1 ba1.5k sqft2307 Linden Ave, South Bend, IN 46628For SaleMLS ID #202604044, Ezequias A Calleros, eXp Realty, LLC. IRMLS
- $104,0003 bd1 ba1k sqft1721 Obrien St, South Bend, IN 46628For SaleMLS ID #202624459, Shaquia S Hairston, Heartfelt Homes Realty. IRMLS
- $79,0003 bd2 ba1.7k sqft2122 Lincoln Way West W, South Bend, IN 46628For SaleMLS ID #202616812, Jarred D Moen, eXp Realty, LLC. IRMLS
- $89,9002 bd1 ba1.2k sqft1809 Elwood Ave, South Bend, IN 46628For SaleMLS ID #202528910, Carlos Avelar, Fenix Realty, LLC. IRMLS
- $57,0004 bd1 ba1.5k sqft661 Lawndale Ave, South Bend, IN 46628For SaleMLS ID #202529914, Jarred D Moen, eXp Realty, LLC. IRMLS
- $90,0004 bd2 ba1.4k sqft753 Cleveland Ave, South Bend, IN 46628For SaleMLS ID #202620745, Jarred D Moen, eXp Realty, LLC. IRMLS
- $59,0004 bd2 ba1.9k sqft1323 Miami St, South Bend, IN 46601For SaleMLS ID #202631506, Valerie Swihart, Pyramid Realty LLC. IRMLS
- $99,0003 bd1 ba1.1k sqft2022 Roger St, South Bend, IN 46628For SaleMLS ID #202620636, Jarred D Moen, eXp Realty, LLC. IRMLS
- $65,0001 bd2 ba920 sqft617 N 3rd St, Niles, MI 49120For Sale
 MLS ID #26040174, Sheri Lash, Epique Realty. MichRIC
 - $49,0003 bd1 ba984 sqft524 Euclid Ave, South Bend, IN 46628For SaleMLS ID #202539411, Jarred D Moen, eXp Realty, LLC. IRMLS
- $50,0003 bd1 ba1.4k sqft816 Allen St, South Bend, IN 46616For Sale By Owner
- $80,0004 bd1 ba1.1k sqft1158 E Indiana Ave, South Bend, IN 46613For SaleMLS ID #202625377, Greg G Gray, Polack Realty. IRMLS
