Skip main navigation
Closed
  • $460,000

    2109 Emerald Dr, Champaign, IL 61822

    4beds
    2,245sqft
    Single Family Residence
    Built in 2004
    0.25 Acres Lot
    $461,700 Zestimate®
    $205/sqft
    $2,641 Estimated rent

    Home value

    $461,700

    $439,000 - $485,000

    $2,641/mo

    Zestimate® history
    Loading
    Loading...

    Owner options

    List your home for rent

    $2,641/mo

    Rent Zestimate®

    Find your next renter with Zillow Rental Manager. Plus, with online applications, you can quickly screen prospective tenants – for free.

    Learn more

    $2,641/mo

    Rent Zestimate®

    Refinance and save

    $3,380/mo

    Est. payment

    Refinancing to a lower rate could help reduce your monthly payments and save thousands over the life of the loan.

    See today's rates

    $3,380/mo

    Est. payment

    Explore your selling options

    Work with a Zillow partner agent

    Leverage their expertise and Zillow's premium Showcase listings to get your home seen by more buyers.

    Get started

    List with your own agent

    Get your home in front of millions of buyers by listing it on Zillow.

    Learn how to do it

    Sell it yourself

    Take full control of how buyers see your home on Zillow by listing For Sale by Owner (FSBO).

    List your home

    What's special

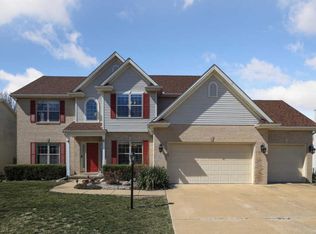
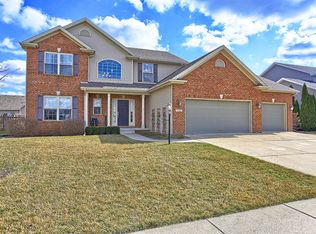
    Mature landscapingFully fenced backyardFour spacious bedroomsComfortable primary suiteGarden shedSurround sound systemUpdated kitchen
    Inviting from the moment you arrive, this move-in ready home offers the space, updates, and functionality today's buyers are looking for. A generously sized foyer welcomes you inside, where beautiful hardwood floors flow through the living, dining, and family rooms, creating a warm and cohesive main level. The updated kitchen features granite countertops, stainless steel appliances, refreshed hardware, and a tile backsplash, and opens directly to the family room with a cozy fireplace and surround sound system, making it ideal for both everyday living and entertaining. Upstairs, you'll find four spacious bedrooms, including a comfortable primary suite with a large walk-in closet and private bath. Convenient second-floor laundry adds ease to daily routines. The current owners have made significant improvements, including finishing the basement to create additional living space along with the addition of a full bathroom, perfect for guests, a home office, or a second entertainment area. Outside, enjoy a fully fenced backyard, composite deck, garden shed, and mature landscaping, providing great space for outdoor gatherings. Energy-conscious buyers will appreciate the solar panels added by the current owners, offering improved efficiency and long-term utility savings. This home offers the perfect combination of space, updates, and move-in ready convenience for buyers looking to take the next step.

    Zillow last checked:

    Listing updated:

    Listing courtesy of:

    Scott Bechtel, GRI (217)841-6915,

    KELLER WILLIAMS-TREC,

    Michael Elliott 217-841-6915,

    KELLER WILLIAMS-TREC

    Bought with:

    Nate Evans

    Nate Evans Group

    Source: MRED as distributed by MLS GRID,MLS#: 12563296MLS Logo

    Facts & features

    Interior

    Bedrooms & bathrooms
    • Bedrooms: 4
    • Bathrooms: 4
    • Full bathrooms: 3
    • 1/2 bathrooms: 1
    Primary bedroom
    • Features: Bathroom (Full)
    • Level: Second
    • Area: 270 Square Feet
    • Dimensions: 18X15
    Bedroom 2
    • Level: Second
    • Area: 144 Square Feet
    • Dimensions: 12X12
    Bedroom 3
    • Level: Second
    • Area: 144 Square Feet
    • Dimensions: 12X12
    Bedroom 4
    • Level: Second
    • Area: 120 Square Feet
    • Dimensions: 12X10
    Breakfast room
    • Level: Main
    • Area: 135 Square Feet
    • Dimensions: 15X9
    Dining room
    • Level: Main
    • Area: 130 Square Feet
    • Dimensions: 13X10
    Family room
    • Level: Main
    • Area: 288 Square Feet
    • Dimensions: 18X16
    Foyer
    • Level: Main
    • Area: 180 Square Feet
    • Dimensions: 15X12
    Kitchen
    • Features: Kitchen (Island)
    • Level: Main
    • Area: 117 Square Feet
    • Dimensions: 13X9
    Laundry
    • Level: Second
    • Area: 45 Square Feet
    • Dimensions: 9X5
    Living room
    • Level: Main
    • Area: 180 Square Feet
    • Dimensions: 15X12
    Recreation room
    • Level: Basement
    • Area: 812 Square Feet
    • Dimensions: 29X28
    Heating
    • Natural Gas
    Cooling
    • Central Air
    Appliances
    • Included: Range, Microwave, Dishwasher, Refrigerator, Stainless Steel Appliance(s), Range Hood
    Features
    • Basement: Finished,Full
    • Number of fireplaces: 1
    • Fireplace features: Gas Log, Family Room
    Interior area
    • Total structure area: 3,312
    • Total interior livable area: 2,245 sqft
    • Finished area below ground: 605

    Property

    Parking
    • Total spaces: 2
    • Parking features: Concrete, Yes, Garage Owned, Attached, Garage
    • Attached garage spaces: 2
    Accessibility
    • Accessibility features: No Disability Access
    Features
    • Stories: 2
    • Patio & porch: Deck
    Lot
    • Size: 0.25 Acres
    • Dimensions: 130x83
    Details
    • Additional structures: Shed(s)
    • Parcel number: 032020330003
    • Special conditions: None
    • Other equipment: Sump Pump, Radon Mitigation System

    Construction

    Type & style
    • Home type: SingleFamily
    • Property subtype: Single Family Residence
    Materials
    • Vinyl Siding, Brick
    • Roof: Asphalt
    Condition
    • New construction: No
    • Year built: 2004

    Utilities & green energy

    • Sewer: Public Sewer
    • Water: Public
    Green energy
    • Energy generation: Solar

    Community & neighborhood

    Location
    • Region: Champaign

    HOA & financial

    HOA
    • Has HOA: Yes
    • HOA fee: $75 annually
    • Services included: Insurance

    Other

    Other facts
    • Listing terms: Conventional
    • Ownership: Fee Simple

    Price history

    DateEventPrice
    5/27/2026Sold$460,000-1.1%$205/sqft
    Source: MRED as distributed by MLS GRID #12563296 Report a problem
    5/20/2026Listing removed$464,900$207/sqft
    Source: MRED as distributed by MLS GRID #12563296 Report a problem
    4/15/2026Contingent$464,900$207/sqft
    Source: MRED as distributed by MLS GRID #12563296 Report a problem
    4/14/2026Price change$464,900-2.1%$207/sqft
    Source: MRED as distributed by MLS GRID #12563296 Report a problem
    3/30/2026Price change$474,900-1%$212/sqft
    Source: MRED as distributed by MLS GRID #12563296 Report a problem
    2/27/2026Listed for sale$479,900+64.3%$214/sqft
    Source: MRED as distributed by MLS GRID #12563296 Report a problem
    4/26/2019Sold$292,000-2.3%$130/sqft
    Source: MRED as distributed by MLS GRID #10270270 Report a problem
    3/4/2019Pending sale$299,000$133/sqft
    Source: JOEL WARD HOMES INC #10270270 Report a problem
    2/12/2019Listed for sale$299,000+21.3%$133/sqft
    Source: JOEL WARD HOMES INC #10270270 Report a problem
    3/26/2013Listing removed$246,500$110/sqft
    Source: RE/MAX Realty Associates #2102836 Report a problem
    1/7/2013Listed for sale$246,500+2.7%$110/sqft
    Source: RE/MAX Realty Associates #2102836 Report a problem
    3/30/2012Sold$240,000-2%$107/sqft
    Source: Public Record Report a problem
    2/14/2012Price change$244,9500%$109/sqft
    Source: RE/MAX REALTY ASSOCIATES #2110139 Report a problem
    2/12/2012Price change$244,990-0.2%$109/sqft
    Source: RE/MAX REALTY ASSOCIATES #2110139 Report a problem
    1/28/2012Price change$245,500-0.8%$109/sqft
    Source: RE/MAX REALTY ASSOCIATES #2110139 Report a problem
    1/22/2012Price change$247,500-0.4%$110/sqft
    Source: RE/MAX REALTY ASSOCIATES #2110139 Report a problem
    1/12/2012Price change$248,500-0.4%$111/sqft
    Source: RE/MAX REALTY ASSOCIATES #2110139 Report a problem
    1/7/2012Price change$249,500-0.2%$111/sqft
    Source: RE/MAX REALTY ASSOCIATES #2110139 Report a problem
    8/2/2011Price change$250,000-3.7%$111/sqft
    Source: RE/MAX REALTY ASSOCIATES #2110139 Report a problem
    6/14/2011Price change$259,500-0.2%$116/sqft
    Source: RE/MAX REALTY ASSOCIATES #2110139 Report a problem
    4/8/2011Price change$259,950-1.5%$116/sqft
    Source: RE/MAX REALTY ASSOCIATES #2110139 Report a problem
    3/17/2011Price change$263,900-2.1%$118/sqft
    Source: RE/MAX REALTY ASSOCIATES #2110139 Report a problem
    7/17/2010Price change$269,600-2%$120/sqft
    Source: RE/MAX Realty Associates #2102836 Report a problem
    5/28/2010Listed for sale$275,000+12%$122/sqft
    Source: RE/MAX Realty Associates #2102836 Report a problem
    6/7/2004Sold$245,500+358.9%$109/sqft
    Source: Public Record Report a problem
    3/31/2004Sold$53,500$24/sqft
    Source: Public Record Report a problem

    Public tax history

    YearProperty taxesTax assessment
    2024$8,563 +5.3%$103,040 +8.3%
    2023$8,135 +5.4%$95,150 +7.2%
    2022$7,717 +2.5%$88,760 +1.8%
    2021$7,530 +1%$87,190 +1%
    2020$7,459 $86,330 +1.7%
    2019-- $84,890
    2018-- $84,890
    2017$7,230 +10.5%$84,890 +1.2%
    2016$6,544 $83,900
    2015$6,544 +3.5%$83,900 +4.9%
    2014$6,320 +0.9%$79,990
    2013$6,265 +3.6%$79,990
    2012$6,048 -1.4%$79,990 -3%
    2011$6,133 +1.4%$82,450 -3.6%
    2010$6,049 $85,500 -2.1%
    2009-- $87,340
    2008-- $87,340 +1.1%
    2007$6,001 +0.9%$86,390 +2.3%
    2006$5,947 +6.5%$84,420 +5.3%
    2005$5,585 +52986.1%$80,170 +2.3%
    2004$11 $78,370 +71145.5%
    2003-- $110

    Find assessor info on the county website

    Neighborhood: 61822

    Nearby schools

    GreatSchools rating
    Schools provided by the listing agent
    • High: Centennial High School
    • District: 4

    Source: MRED as distributed by MLS GRID. This data may not be complete. We recommend contacting the local school district to confirm school assignments for this home.

    Get pre-qualified for a loan
    At Zillow Home Loans, we can pre-qualify you in as little as 5 minutes with no impact to your credit score.

    An equal housing lender. NMLS #10287.

    Sell for more on Zillow
    Get a Zillow Showcase℠ listing at no additional cost and you could sell for .
    $461,700
    2% more
    +$9,234
    With Zillow Showcase(estimated)
    $470,934