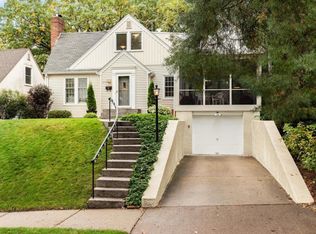
Skip main navigation
Closed
  • $1,150,000

    2109 Ewing Ave S, Minneapolis, MN 55416

    3beds
    2,581sqft
    Single Family Residence
    Built in 1990
    0.25 Acres Lot
    $1,232,000 Zestimate®
    $446/sqft
    $4,671 Estimated rent

    Home value

    $1,232,000

    $1.16M - $1.31M

    $4,671/mo

    Zestimate® history
    Loading
    Loading...

    Owner options

    List your home for rent

    $4,671/mo

    Rent Zestimate®

    Find your next renter with Zillow Rental Manager. Plus, with online applications, you can quickly screen prospective tenants – for free.

    Learn more

    $4,671/mo

    Rent Zestimate®

    Refinance and save

    $7,453/mo

    Est. payment

    Refinancing to a lower rate could help reduce your monthly payments and save thousands over the life of the loan.

    See today's rates

    $7,453/mo

    Est. payment

    Explore your selling options

    Work with a Zillow partner agent

    Leverage their expertise and Zillow's premium Showcase listings to get your home seen by more buyers.

    Get started

    List with your own agent

    Get your home in front of millions of buyers by listing it on Zillow.

    Learn how to do it

    Sell it yourself

    Take full control of how buyers see your home on Zillow by listing For Sale by Owner (FSBO).

    List your home

    What's special

    White color paletteLaundry room
    Indeed a one-of-a-kind modern masterpiece perched high on a quiet 1/4-acre property surrounded by tiers of lush gardens, & stunning nature views. Truly an architectural gem built in 1990 w/ continuous renovations throughout the years. Its handsome dark exterior, "north woods" feel & serene, retreat-like oasis will attract true naturalists. With Cedar Lake & its trails practically in the backyard, this location is perfect for active outdoor enthusiasts. Steps lead to four modern levels of aesthetic genius featuring a white color palette, wood beams accented throughout, prefinished walnut hardwood, heated ceramic tile & a coastal flare of turquoise carried in each bathroom. Home highlights include a cozy first-level family room/office walk-out, full bath, + laundry room. Second-level open-concept gourmet kitchen/living/dining room. Top-level primary suite w/ deck & gas fp. An add'l 518 Sq. ft above the garage is outfitted perfectly for guests or studio space. ~See it to believe it!

    Zillow last checked:

    Listing updated:

    Listed by:

    Kim Pease 612-386-3046,

    Coldwell Banker Realty - Lakes,

    Marcy L Libby 612-920-5605

    Bought with:

    Alexander D Boylan

    eXp Realty

    Christine Longe

    Source: NorthstarMLS as distributed by MLS GRID,MLS#: 6391604MLS Logo

    Facts & features

    Interior

    Bedrooms & bathrooms
    • Bedrooms: 3
    • Bathrooms: 4
    • Full bathrooms: 2
    • 3/4 bathrooms: 1
    • 1/2 bathrooms: 1
    Bedroom
    • Level: Upper
    • Area: 192 Square Feet
    • Dimensions: 16 x 12
    Bedroom 2
    • Level: Upper
    • Area: 182 Square Feet
    • Dimensions: 13 x 14
    Bedroom 3
    • Level: Upper
    • Area: 342 Square Feet
    • Dimensions: 19 x 18
    Dining room
    • Level: Main
    • Area: 221 Square Feet
    • Dimensions: 17 x 13
    Family room
    • Level: Lower
    • Area: 204 Square Feet
    • Dimensions: 17 x 12
    Foyer
    • Level: Lower
    • Area: 104 Square Feet
    • Dimensions: 13 x 08
    Kitchen
    • Level: Main
    • Area: 176 Square Feet
    • Dimensions: 16 x 11
    Laundry
    • Level: Lower
    • Area: 66 Square Feet
    • Dimensions: 11 x 06
    Living room
    • Level: Main
    • Area: 304 Square Feet
    • Dimensions: 19 x 16
    Sitting room
    • Level: Main
    • Area: 77 Square Feet
    • Dimensions: 11 x 07
    Other
    • Level: Lower
    • Area: 462 Square Feet
    • Dimensions: 22 x 21
    Heating
    • Baseboard, Forced Air, In-Floor Heating
    Cooling
    • Central Air, Dual
    Appliances
    • Included: Dishwasher, Disposal, Exhaust Fan, Freezer, Gas Water Heater, Microwave, Range, Refrigerator, Stainless Steel Appliance(s)
    • Laundry: Gas Dryer Hookup, Lower Level, Sink, Washer Hookup
    Features
    • Basement: Daylight,Finished,Full,Storage Space,Walk-Out Access
    • Number of fireplaces: 3
    • Fireplace features: Family Room, Gas, Living Room, Primary Bedroom
    Interior area
    • Total structure area: 2,581
    • Total interior livable area: 2,581 sqft
    • Finished area above ground: 2,046
    • Finished area below ground: 535

    Property

    Parking
    • Total spaces: 2
    • Parking features: Detached Garage, Concrete, Electric Vehicle Charging Station(s), Garage Door Opener
    • Garage spaces: 2
    • Has uncovered spaces: Yes
    • Details: Garage Dimensions (21 x 17), Garage Door Height (08), Garage Door Width (16)
    Accessibility
    • Accessibility features: None
    Features
    • Levels: More Than 2 Stories
    • Patio & porch: Deck, Patio
    • Pool features: None
    • Fencing: Full,Wood
    Lot
    • Size: 0.25 Acres
    • Dimensions: 80 x 148
    • Features: Near Public Transit, Tree Coverage - Heavy
    Details
    • Additional structures: Studio, Storage Shed
    • Foundation area: 689
    • Parcel number: 3202924220091
    • Zoning description: Residential-Single Family

    Construction

    Type & style
    • Home type: SingleFamily
    • Property subtype: Single Family Residence
    Materials
    • Roof: Age 8 Years or Less,Asphalt
    Condition
    • New construction: No
    • Year built: 1990

    Utilities & green energy

    • Electric: Power Company: Xcel Energy
    • Gas: Natural Gas
    • Sewer: City Sewer/Connected
    • Water: City Water/Connected

    Community & HOA

    Community
    • Subdivision: Mcnair Park
    HOA
    • Has HOA: No
    Location
    • Region: Minneapolis

    Financial & listing details

    • Price per square foot: $446/sqft
    • Tax assessed value: $1,247,100
    • Annual tax amount: $11,471
    • Date on market: 8/10/2023
    • Cumulative days on market: 3 days
    • Road surface type: Paved

    Price history

    DateEventPrice
    9/25/2023Sold$1,150,000+15.6%$446/sqft
    Source: NorthstarMLS as distributed by MLS GRID #6391604 Report a problem
    8/13/2023Pending sale$995,000$386/sqft
    Source: NorthstarMLS as distributed by MLS GRID #6391604 Report a problem
    8/10/2023Listed for sale$995,000+1143.8%$386/sqft
    Source: NorthstarMLS as distributed by MLS GRID #6391604 Report a problem
    5/4/2005Sold$80,000-90%$31/sqft
    Source: Public Record Report a problem
    11/30/2004Sold$799,900$310/sqft
    Source: Public Record Report a problem

    Public tax history

    YearProperty taxesTax assessment
    2025$16,119 +35.2%$1,247,100 +27.4%
    2024$11,926 +4%$979,000 +16.7%
    2023$11,471 -4%$839,000 +7%
    2022$11,947 +7.4%$784,000 +1.2%
    2021$11,129 -0.8%$775,000 +3.5%
    2020$11,224 +0.9%$749,000 +6.5%
    2019$11,129 -0.8%$703,500 +5%
    2018$11,224 -16.9%$670,000 -8.7%
    2017$13,506 +8.2%$733,500 +2.7%
    2016$12,483 -0.2%$714,500 +5.2%
    2015$12,507 +0.9%$679,500 +9%
    2014$12,398 -1.3%$623,500 -3%
    2013$12,565 -3.2%$643,000 -5%
    2012$12,982 -1.2%$677,000 -5%
    2011$13,138 +7.5%$712,500 -5%
    2010$12,221 -1.1%$750,000
    2009$12,358 +25.5%$750,000 +19.1%
    2006$9,851 +18.8%$629,500 +15%
    2005$8,292 +9.6%$547,400 +15%
    2004$7,563 +10.3%$476,000 +12%
    2002$6,856 -58.3%$425,000
    2001$16,427 --
    Find assessor info on the county website

    Neighborhood: Bryn Mawr

    Nearby schools

    GreatSchools rating
    Get a cash offer in 3 minutes
    Find out how much your home could sell for in as little as 3 minutes with a no-obligation cash offer.
    Estimated market value
    $1,232,000
    Get a cash offer in 3 minutes
    Find out how much your home could sell for in as little as 3 minutes with a no-obligation cash offer.
    Estimated market value
    $1,232,000