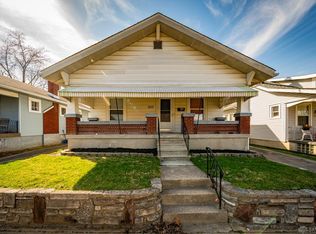
Welcome to this delightful and cozy bungalow style home. This home offers a unique blend of charm, comfort, and versatility- not with one, but two detached garages! From the moment you arrive, the home's curb appeal draws you in with its inviting covered front porch providing the perfect spot to sip your morning coffee or unwind in the evenings. Inside, the warm and welcoming living room features a gas fireplace, new LVP flooring and plenty of space to entertain creating a timeless and cozy feel. The thoughtfully laid-out interior includes a separate dining nook tucked away in the kitchen providing ample cabinetry. Step outside and you'll find a private and fenced in backyard oasis ideal for entertaining, gardening, or simply enjoying the outdoors in peace. Car enthusiasts, hobbyists, or anyone in need of extra storage will love the detached one-car garage plus a separate two-car garage--a rare and valuable feature that offers incredible flexibility and functionality. This home is waiting for you and your personal touches to make it your own!
Sold for $150,000
$150,000
2109 Fauver Ave, Dayton, OH 45420
2beds
890sqft
Single Family Residence
Built in 1928
5,919 Square Feet Lot
$157,600 Zestimate®
$169/sqft
$1,142 Estimated rent
Home value
$157,600
$143,000 - $173,000
$1,142/mo
Zestimate® history
Owner options
List your home for rent
$1,142/mo
Rent Zestimate®
Find your next renter with Zillow Rental Manager. Plus, with online applications, you can quickly screen prospective tenants – for free.
$1,142/mo
Rent Zestimate®
Refinance and save
$1,083/mo
Est. payment
Refinancing to a lower rate could help reduce your monthly payments and save thousands over the life of the loan.
$1,083/mo
Est. payment
Explore your selling options
Work with a Zillow partner agent
Leverage their expertise and Zillow's premium Showcase listings to get your home seen by more buyers.
Get startedList with your own agent
Get your home in front of millions of buyers by listing it on Zillow.
Learn how to do itSell it yourself
Take full control of how buyers see your home on Zillow by listing For Sale by Owner (FSBO).
List your homeWhat's special
Gas fireplaceCovered front porchNew lvp flooringSeparate dining nook
Zillow last checked:
Listing updated:
Listed by:
Kim Crawford 937-234-7692,
Irongate Inc.
Bought with:
Kristin Winans, 2018003787
Howard Hanna Real Estate Serv
Source: DABR MLS,MLS#: 941023 Originating MLS: Dayton Area Board of REALTORS
Originating MLS: Dayton Area Board of REALTORSFacts & features
Interior
Bedrooms & bathrooms
- Bedrooms: 2
- Bathrooms: 1
- Full bathrooms: 1
- Main level bathrooms: 1
Primary bedroom
- Level: Main
- Dimensions: 9 x 11
Bedroom
- Level: Main
- Dimensions: 10 x 9
Breakfast room nook
- Level: Main
- Dimensions: 6 x 7
Dining room
- Level: Main
- Dimensions: 12 x 10
Kitchen
- Level: Main
- Dimensions: 11 x 8
Living room
- Level: Main
- Dimensions: 12 x 13
Heating
- Forced Air, Natural Gas
Cooling
- Central Air
Appliances
- Included: Dryer, Range, Refrigerator, Washer
Features
- Basement: Full,Unfinished
- Number of fireplaces: 1
- Fireplace features: One, Gas
Interior area
- Total structure area: 890
- Total interior livable area: 890 sqft
Property
Parking
- Total spaces: 3
- Parking features: Detached, Garage, Garage Door Opener
- Garage spaces: 3
Features
- Levels: One
- Stories: 1
- Patio & porch: Patio, Porch
- Exterior features: Fence, Porch, Patio
Lot
- Size: 5,919 Square Feet
- Dimensions: 37 x 160
Details
- Parcel number: R72148040036
- Zoning: Residential
- Zoning description: Residential
Construction
Type & style
- Home type: SingleFamily
- Architectural style: Bungalow
- Property subtype: Single Family Residence
Materials
- Aluminum Siding, Vinyl Siding
Condition
- Year built: 1928
Utilities & green energy
- Water: Public
- Utilities for property: Natural Gas Available, Sewer Available, Water Available
Community & HOA
Community
- Subdivision: City/Dayton
HOA
- Has HOA: No
Location
- Region: Dayton
Financial & listing details
- Price per square foot: $169/sqft
- Tax assessed value: $96,290
- Annual tax amount: $1,365
- Date on market: 8/22/2025
Price history
| Date | Event | Price |
|---|---|---|
| 9/26/2025 | Sold | $150,000-3.2%$169/sqft |
Source:  DABR MLS #941023 Report a problem DABR MLS #941023 Report a problem | ||
| 8/30/2025 | Pending sale | $155,000$174/sqft |
Source: DABR MLS #941023 Report a problem | ||
| 8/22/2025 | Listed for sale | $155,000$174/sqft |
Source: DABR MLS #941023 Report a problem | ||
Public tax history
| Year | Property taxes | Tax assessment |
|---|---|---|
| 2025 | $1,365 -1.6% | $33,710 |
| 2024 | $1,387 +0.1% | $33,710 |
| 2023 | $1,386 +29.2% | $33,710 +44.2% |
| 2022 | $1,073 +0.5% | $23,370 |
| 2021 | $1,067 +0.1% | $23,370 |
| 2020 | $1,066 +7.2% | $23,370 +12.1% |
| 2019 | $995 -0.1% | $20,840 |
| 2018 | $996 +0.8% | $20,840 |
| 2017 | $989 +2.9% | $20,840 +4.7% |
| 2016 | $961 +2.5% | $19,900 |
| 2015 | $937 +3.3% | $19,900 |
| 2014 | $907 | $19,900 |
Find assessor info on the county website
Neighborhood: Belmont
Nearby homes
- $127,5002 bd1 ba922 sqft2105 Fauver Ave, Dayton, OH 45420Off Market
- $188,3002 bd2 ba1k sqft2115 Fauver Ave, Dayton, OH 45420Off Market
- $106,9002 bd1 ba740 sqft2101 Fauver Ave, Dayton, OH 45420Off Market
- $112,4002 bd1 ba744 sqft2119 Fauver Ave, Dayton, OH 45420Off Market
- $156,0003 bd1 ba1.3k sqft2039 Fauver Ave, Dayton, OH 45420Off Market
- $160,0002 bd2 ba996 sqft2123 Fauver Ave, Dayton, OH 45420Sold
- $192,4004 bd2 ba1.5k sqft2127 Fauver Ave, Dayton, OH 45420Off Market
- $152,5003 bd2 ba924 sqft2033 Fauver Ave, Dayton, OH 45420Sold
Nearby schools
GreatSchools rating
- 4/10Horace Mann Pre-K-8 SchoolGrades: PK-6Distance: 1.1 mi
- 2/10Belmont High SchoolGrades: 7-12Distance: 0.7 mi
- 2/10Wright Brothers Pre-K-8 School @ GrantGrades: 7-8Distance: 1.5 mi
Schools provided by the listing agent
- District: Dayton
Source: DABR MLS. This data may not be complete. We recommend contacting the local school district to confirm school assignments for this home.
Get a cash offer in 3 minutes
Find out how much your home could sell for in as little as 3 minutes with a no-obligation cash offer.
Estimated market value
$157,600
Get a cash offer in 3 minutes
Find out how much your home could sell for in as little as 3 minutes with a no-obligation cash offer.
Estimated market value
$157,600
- Ohio
- Montgomery County
- Dayton
- 45420
- Belmont
- 2109 Fauver Ave
Nearby cities
Nearby neighborhoods
Nearby zip codes
Other Dayton Topics
