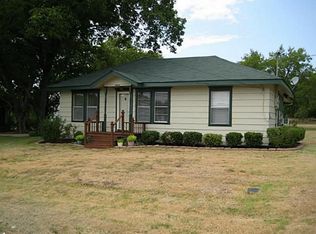
LENNAR ALLEGRO Floorplan. This single-story home has everything you need right on one floor. The open concept living area includes a large family room, specious dining room, modern quartz kitchen with white shaker cabinets, oversized pantry with large breakfast area connecting to sought after covered back patio. 4 Bedrooms Split from Master bedroom all with spacious closets and a full bath between two. Master suite features oversized shower, double sinks, quartz counters and large walk-in closets with built-in shelves and rods. This home complete MARCH 2023!
This property is not currently displayed as for sale or rent on Zillow. This may be different from what's on other websites or public sources.