Beautifully restored 1920s Craftsman with extensive 2026 renovation while preserving its historic character. This fully renovated home showcases original hardwood floors, shiplap ceilings and unique architectural details throughout. The designer kitchen features soft close cabinetry, Taj Mahal countertops and SS appliances. A hidden passageway leads to 2 bedrooms and a full bath - an unforgettable touch! The spacious primary retreat features original printed paneling and a stunning spa-like en-suite with his and hers vanities, soaking tub, oversized walk-in closet. Updated plumbing and electrical add modern convenience. Enjoy sunsets from the inviting front porch which overlooks the fully fenced yard. Expansive garage/workshop with a full bath offers exciting potential for a future guest suite, studio or ADU. Historic soul, designer style and modern comfort all in this truly special home.
For sale
Price cut: $14.8K (9/13)
$412,977
2109 Gentry St, Houston, TX 77009
3beds
1,383sqft
Single Family Residence
Built in 1920
5,000 Square Feet Lot
$402,100 Zestimate®
$299/sqft
$-- HOA
What's special
Original hardwood floorsStunning spa-like en-suiteSoaking tubShiplap ceilingsTaj mahal countertopsOversized walk-in closetDesigner kitchen
- 37 days
- 450
- 23
Zillow last checked:
Listing updated:
Listed by:
Charlotte Thompson TREC #0606205 979-789-2946,
Sage Real Estate
Source: HAR,MLS#: 44329611
Facts & features
Interior
Bedrooms & bathrooms
- Bedrooms: 3
- Bathrooms: 2
- Full bathrooms: 2
Primary bedroom
- Level: First
- Area: 216
- Dimensions: 18x12
Bedroom
- Level: First
- Area: 120
- Dimensions: 10x12
Bedroom
- Level: First
- Area: 120
- Dimensions: 10x12
Heating
- Electric
Cooling
- Ceiling Fan(s), Electric
Appliances
- Included: Disposal, Gas Oven, Gas Range, Dishwasher
- Laundry: Electric Dryer Hookup, Gas Dryer Hookup, Washer Hookup
Features
- Crown Molding, Formal Entry/Foyer, High Ceilings, All Bedrooms Down, En-Suite Bath, Split Plan, Walk-In Closet(s)
- Flooring: Tile, Vinyl, Wood
Interior area
- Total structure area: 1,383
- Total interior livable area: 1,383 sqft
Property
Parking
- Total spaces: 5
- Parking features: Driveway Gate, Detached, Oversized, Electric Gate, Garage Door Opener, Workshop in Garage, Attached Carport
- Garage spaces: 1
- Carport spaces: 4
- Covered spaces: 5
Features
- Stories: 1
- Patio & porch: Covered, Porch
- Fencing: Back Yard,Full
Lot
- Size: 5,000 Square Feet
- Features: Subdivided, 0 Up To 1/4 Acre
Details
- Additional structures: Workshop
- Parcel number: 0032220000011
Construction
Type & style
- Home type: SingleFamily
- Property subtype: Single Family Residence
Materials
- Cement Siding, Wood Siding
- Foundation: Block & Beam
- Roof: Composition
Condition
- New construction: No
- Year built: 1920
Utilities & green energy
- Sewer: Public Sewer
- Water: Public
Green energy
- Energy efficient items: Attic Vents, Thermostat, Insulation
Community & HOA
Community
- Subdivision: Allen A C
Location
- Region: Houston
Financial & listing details
- Price per square foot: $299/sqft
- Tax assessed value: $234,715
- Annual tax amount: $4,988
- Date on market: 8/24/2026
- Listing terms: Cash,Conventional,FHA,VA Loan
Estimated market value
$402,100
$382,000 - $422,000
$2,372/mo
Price history
| Date | Event | Price |
|---|---|---|
| 9/13/2026 | Price change | $412,977-3.5%$299/sqft |
Source:  HAR #44329611 Report a problem HAR #44329611 Report a problem | ||
| 8/24/2026 | Listed for sale | $427,799+99%$309/sqft |
Source: HAR #44329611 Report a problem | ||
| 4/20/2026 | Listing removed | $215,000$155/sqft |
Source: HAR #4813233 Report a problem | ||
| 4/8/2026 | Pending sale | $215,000$155/sqft |
Source: HAR #4813233 Report a problem | ||
| 3/31/2026 | Price change | $215,000-10.4%$155/sqft |
Source: HAR #4813233 Report a problem | ||
| 2/10/2026 | Listed for sale | $240,000$174/sqft |
Source: HAR #35590725 Report a problem | ||
Public tax history
| Year | Property taxes | Tax assessment |
|---|---|---|
| 2025 | $59 -80.4% | $234,715 -0.1% |
| 2024 | $302 | $235,048 +2.5% |
| 2023 | -- | $229,275 +19% |
| 2022 | $1,070 | $192,662 +6.2% |
| 2021 | -- | $181,348 +4.1% |
| 2020 | $14 +599.5% | $174,208 +1.4% |
| 2019 | $2 | $171,736 +20.7% |
| 2018 | -- | $142,251 |
| 2017 | -- | $142,251 +6% |
| 2016 | -- | $134,147 +27% |
| 2015 | -- | $105,650 +16.2% |
| 2014 | -- | $90,904 |
| 2013 | -- | $90,904 +23.4% |
| 2012 | -- | $73,676 |
| 2011 | -- | $73,676 |
| 2010 | -- | $73,676 |
| 2009 | -- | $73,676 -18.6% |
| 2008 | -- | $90,541 +5.8% |
| 2007 | -- | $85,541 +67.1% |
| 2006 | -- | $51,183 +10% |
| 2005 | -- | $46,530 +10% |
| 2004 | -- | $42,300 +9.9% |
| 2003 | -- | $38,500 +10% |
| 2002 | -- | $35,000 +9.7% |
| 2001 | -- | $31,900 +19.9% |
| 2000 | -- | $26,600 |
Find assessor info on the county website
Monthly payment
Est. payment
Payment breakdown
Explore the cost of this home by adjusting the details. Changes won't be saved.Climate risks
Neighborhood: Northside Village
Nearby schools
Schools provided by the listing agent
- Elementary: Ketelsen Elementary School
- Middle: Marshall Middle School (Houston)
- High: Northside High School
Source: HAR. This data may not be complete. We recommend contacting the local school district to confirm school assignments for this home.
Similar homes
- $479,0003 bd2 ba1.9k sqft2008 Common St, Houston, TX 77009For Sale
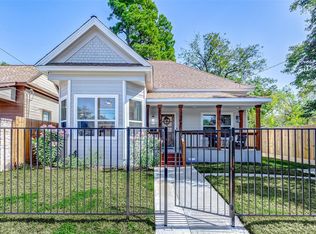 MLS ID #93625824, Jon Tjon-Joe-Pin, CB&A, Realtors. HAR
 - $395,0003 bd3 ba1.4k sqft3021 Gray St, Houston, TX 77004For Sale
 MLS ID #25650326, Lisa Williams, Redwood Properties. HAR
 - $425,0003 bd4 ba1k sqft426 Middle St, Houston, TX 77003For Sale
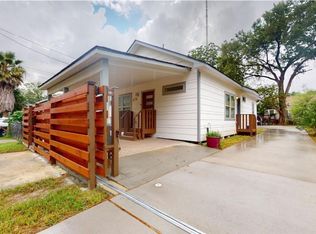 MLS ID #987498, Geovany Santibanez, Century Properties Real Estate. HAR
 - $329,0003 bd2 ba1.4k sqft3605 McIlhenny St, Houston, TX 77004For Sale
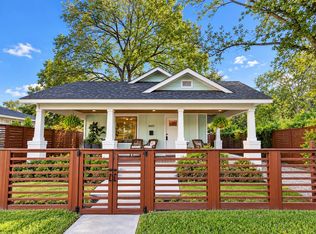 MLS ID #30568958, Sean Abri, Showcase Properties of Texas. HAR
