Welcome to the Kings Ridge Golf Course Community, 24 hr. gated guard. 2 golf courses, driving range. Multi million dollar clubhouse. The most sought-after ST James model features over 2000 sq feet of living space, LARGE OPEN FLOOR PLAN ,3 bedrooms, 2 bathrooms, 2 car garage, enjoy the extended lanai with full view of the 2nd fairway/3rd tee of the Championship golf course. The eat in kitchen has granite counter tops and spacious cabinets with a view of Championship golf course. Entertain in the large great room off the kitchen or on the covered lanai for true Florida living. Loaded with upgrades, A/C 2021, new Roof 2014, new water heater 2024, Hop on your golf cart for a quick ride to local shopping featuring grocery store, restaurants, banks, hair salons, Starbucks, McDonalds, Dr. offices, and more. Enjoy a day trip to one of Florida's beautiful beaches or local attractions such as Disney, Universal, Sea World, NASA Kennedy Space Center, famous world shopping. HOA includes lawn care, home cable, internet, painting of your home every 6 years, use of multimillion dollar clubhouse which features 3 pools, 2 spas, tennis courts, pickle balls court, 2 golf courses, driving range, clubs to join, group games such as cards, bingo, travel clubs, etc. Too much to list! It's only a 45 minute drive to the Orlando International Airport. Come live the good life in Kings Ridge and see what you are missing. Call now for a showing.
Sold for $345,000
$345,000
2109 GRAFTON AVENUE, CLERMONT, FL 34711
3beds
2,031sqft
Single Family Residence
Built in 2000
6,000 Square Feet Lot
$342,600 Zestimate®
$170/sqft
$2,365 Estimated rent
Home value
$342,600
$312,000 - $373,000
$2,365/mo
Zestimate® history
Owner options
List your home for rent
$2,365/mo
Rent Zestimate®
Find your next renter with Zillow Rental Manager. Plus, with online applications, you can quickly screen prospective tenants – for free.
$2,365/mo
Rent Zestimate®
Refinance and save
$2,797/mo
Est. payment
Refinancing to a lower rate could help reduce your monthly payments and save thousands over the life of the loan.
$2,797/mo
Est. payment
Explore your selling options
Work with a Zillow partner agent
Leverage their expertise and Zillow's premium Showcase listings to get your home seen by more buyers.
Get startedList with your own agent
Get your home in front of millions of buyers by listing it on Zillow.
Learn how to do itSell it yourself
Take full control of how buyers see your home on Zillow by listing For Sale by Owner (FSBO).
List your homeWhat's special
Zillow last checked:
Listing updated:
Listed by:
Marsha Burton-Gordon 407-230-2899,
OLYMPUS EXECUTIVE REALTY INC 407-469-0090
Bought with:
Michael Stich, 3247396
WATSON REALTY CORP., REALTORS
Source: Stellar MLS,MLS#: G5087520 Originating MLS: Orlando Regional
Originating MLS: Orlando Regional
Facts & features
Interior
Bedrooms & bathrooms
- Bedrooms: 3
- Bathrooms: 2
- Full bathrooms: 2
Rooms
- Room types: Florida Room, Utility Room
Primary bedroom
- Features: Built-in Closet
- Level: First
- Area: 231.84 Square Feet
- Dimensions: 13.8x16.8
Primary bathroom
- Features: Linen Closet
- Level: First
- Area: 208 Square Feet
- Dimensions: 13x16
Bathroom 2
- Features: Walk-In Closet(s)
- Level: First
- Area: 142.78 Square Feet
- Dimensions: 11.8x12.1
Bathroom 3
- Features: No Closet
- Level: First
- Area: 140 Square Feet
- Dimensions: 10x14
Balcony porch lanai
- Features: Linen Closet
- Level: First
- Area: 152 Square Feet
- Dimensions: 19x8
Dinette
- Features: No Closet
- Level: First
- Area: 154 Square Feet
- Dimensions: 14x11
Florida room
- Level: First
- Area: 167.2 Square Feet
- Dimensions: 19x8.8
Great room
- Features: No Closet
- Level: First
- Area: 662.4 Square Feet
- Dimensions: 23x28.8
Kitchen
- Features: Storage Closet
- Level: First
- Area: 136.4 Square Feet
- Dimensions: 11x12.4
Heating
- Electric
Cooling
- Central Air
Appliances
- Included: Dishwasher, Disposal, Dryer, Microwave, Range, Refrigerator, Washer
- Laundry: Inside
Features
- Ceiling Fan(s), Eating Space In Kitchen, High Ceilings, L Dining, Open Floorplan, Primary Bedroom Main Floor, Thermostat, Walk-In Closet(s)
- Flooring: Carpet, Ceramic Tile
- Windows: Rods, Shades, Window Treatments
- Has fireplace: No
Interior area
- Total structure area: 2,031
- Total interior livable area: 2,031 sqft
Property
Parking
- Total spaces: 2
- Parking features: Garage - Attached
- Attached garage spaces: 2
- Details: Garage Dimensions: 19x22
Features
- Levels: One
- Stories: 1
- Exterior features: Irrigation System
Lot
- Size: 6,000 Square Feet
Details
- Parcel number: 042326185000004600
- Zoning: PUD
- Special conditions: None
Construction
Type & style
- Home type: SingleFamily
- Property subtype: Single Family Residence
Materials
- Block, Stucco
- Foundation: Slab
- Roof: Shingle
Condition
- New construction: No
- Year built: 2000
Utilities & green energy
- Sewer: Public Sewer
- Water: None
- Utilities for property: Cable Connected, Electricity Connected, Natural Gas Connected, Public, Sewer Connected, Sprinkler Recycled, Street Lights, Underground Utilities, Water Connected
Community & HOA
Community
- Pet fee: $0 monthly
- Senior community: Yes
- Subdivision: KINGS RIDGE | LANCASTER
HOA
- Has HOA: Yes
- Amenities included: Cable TV, Clubhouse, Fitness Center, Gated, Golf Course, Handicap Modified, Maintenance, Pickleball Court(s), Pool, Racquetball, Recreation Facilities, Sauna, Security, Spa/Hot Tub, Tennis Court(s), Wheelchair Access
- Services included: 24-Hour Guard, Cable TV, Community Pool, Internet, Maintenance Structure, Maintenance Grounds
- HOA fee: $471 monthly
- HOA name: Leland Management
- HOA phone: 352-242-9653
- Second HOA name: Leland Management
- Second HOA phone: 352-242-9653
Location
- Region: Clermont
Financial & listing details
- Price per square foot: $170/sqft
- Tax assessed value: $360,151
- Annual tax amount: $2,340
- Date on market: 10/2/2024
- Cumulative days on market: 148 days
- Listing terms: Cash,Conventional,FHA,VA Loan
- Ownership: Fee Simple
- Total actual rent: 0
- Electric utility on property: Yes
- Road surface type: Asphalt
Price history
| Date | Event | Price |
|---|---|---|
| 9/3/2025 | Listing removed | $368,000$181/sqft |
Source:  Stellar MLS #G5101189 Report a problem Stellar MLS #G5101189 Report a problem | ||
| 8/22/2025 | Listed for sale | $368,000+6.7%$181/sqft |
Source: Stellar MLS #G5101189 Report a problem | ||
| 4/15/2025 | Sold | $345,000-2.8%$170/sqft |
Source: Stellar MLS #G5087520 Report a problem | ||
| 3/28/2025 | Pending sale | $355,000$175/sqft |
Source: Stellar MLS #G5087520 Report a problem | ||
| 3/26/2025 | Price change | $355,000-2.7%$175/sqft |
Source: Stellar MLS #G5087520 Report a problem | ||
| 2/21/2025 | Price change | $365,000-2.7%$180/sqft |
Source: Stellar MLS #G5087520 Report a problem | ||
| 2/4/2025 | Price change | $375,000-2.6%$185/sqft |
Source: Stellar MLS #G5087520 Report a problem | ||
| 12/11/2024 | Price change | $385,000-3.5%$190/sqft |
Source: Stellar MLS #G5087520 Report a problem | ||
| 10/31/2024 | Listed for sale | $399,000+162.8%$196/sqft |
Source: Stellar MLS #G5087520 Report a problem | ||
| 7/6/2001 | Sold | $151,800$75/sqft |
Source: Public Record Report a problem | ||
Public tax history
| Year | Property taxes | Tax assessment |
|---|---|---|
| 2025 | $2,424 +1.2% | $186,660 +2.9% |
| 2024 | $2,396 +2.3% | $181,400 +3% |
| 2023 | $2,341 +3.5% | $176,120 +3% |
| 2022 | $2,262 +6.1% | $170,990 +3% |
| 2021 | $2,131 +1% | $166,018 +1.4% |
| 2020 | $2,109 -1.6% | $163,726 +2.3% |
| 2019 | $2,144 +4.6% | $160,045 +1.9% |
| 2018 | $2,050 | $157,061 +2.1% |
| 2017 | $2,050 +2% | $153,831 +2.1% |
| 2016 | $2,009 +0.8% | $150,667 +0.7% |
| 2015 | $1,993 +0.4% | $149,620 +0.8% |
| 2014 | $1,984 +6.1% | $148,433 +1.5% |
| 2013 | $1,871 +2% | $146,240 |
| 2012 | $1,834 -4.5% | $146,240 -3.3% |
| 2011 | $1,919 -4.9% | $151,234 -2.5% |
| 2010 | $2,018 -0.1% | $155,100 -0.1% |
| 2009 | $2,020 +0.2% | $155,291 +0.1% |
| 2008 | $2,015 -9.6% | $155,136 +3% |
| 2007 | $2,229 -6.6% | $150,618 +2.5% |
| 2006 | $2,386 +2.2% | $146,945 +3% |
| 2005 | $2,334 +3.3% | $142,666 |
| 2004 | $2,260 -0.5% | -- |
| 2003 | $2,272 +0.8% | $135,929 +0.7% |
| 2002 | $2,255 -14.5% | $134,929 |
| 2001 | $2,636 +675.1% | $134,929 +671% |
| 2000 | $340 | $17,500 |
Find assessor info on the county website
Neighborhood: 34711
Nearby homes
- $344,8002 bd2 ba1.8k sqft2113 Grafton Ave, Clermont, FL 34711Off Market
- $344,3002 bd2 ba1.8k sqft2105 Grafton Ave, Clermont, FL 34711Off Market
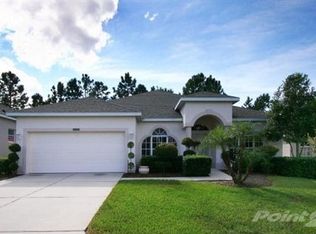
- $349,9002 bd2 ba1.8k sqft2101 Grafton Ave, Clermont, FL 34711Off Market
- $359,2002 bd2 ba1.9k sqft2117 Grafton Ave, Clermont, FL 34711Off Market
- $396,9003 bd2 ba1.8k sqft2112 Grafton Ave, Clermont, FL 34711Off Market
- $366,0002 bd2 ba1.9k sqft2108 Grafton Ave, Clermont, FL 34711Off Market
- $389,3003 bd2 ba2.1k sqft2116 Grafton Ave, Clermont, FL 34711Off Market
- $405,0003 bd2 ba1.7k sqft2095 Grafton Ave, Clermont, FL 34711Sold
Nearby schools
GreatSchools rating
- 7/10Lost Lake Elementary SchoolGrades: PK-5Distance: 1.4 mi
- 6/10Windy Hill Middle SchoolGrades: 6-8Distance: 0.9 mi
- 5/10East Ridge High SchoolGrades: 9-12Distance: 2.3 mi
Schools provided by the listing agent
- Middle: Windy Hill Middle
- High: East Ridge High
Source: Stellar MLS. This data may not be complete. We recommend contacting the local school district to confirm school assignments for this home.
Get a cash offer in 3 minutes
Find out how much your home could sell for in as little as 3 minutes with a no-obligation cash offer.
Estimated market value
$342,600
Get a cash offer in 3 minutes
Find out how much your home could sell for in as little as 3 minutes with a no-obligation cash offer.
Estimated market value
$342,600
- Florida
- Lake County
- Clermont
- 34711
- 2109 GRAFTON AVENUE
Nearby cities
Nearby zip codes
Other Clermont Topics
