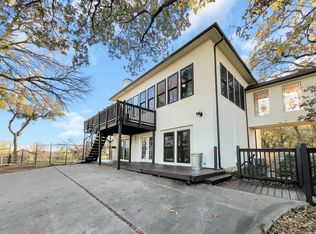
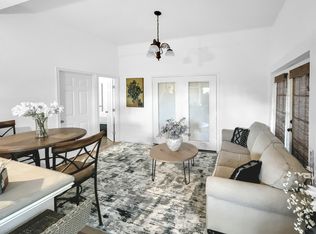
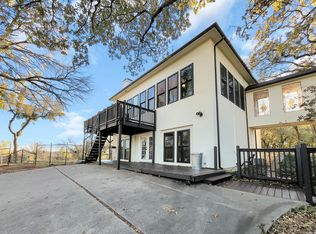
Stunning Oasis in a Unique, Tree Lined Neighborhood. 1.7 acres Nestled on a serene street shaded by majestic trees, this exceptional property offers a rare blend of privacy, modernized character & convenience just minutes from everything you need. Designed for both grand entertaining & everyday comfort in mind, this home features spacious rooms & a thoughtfully flowing layout. The inviting main living area boasts new timeless durable wood tile flooring, a dramatic 2 story fireplace & striking beamed ceiling, offering tranquil views of the lush backyard w. huge pool & deck. On the 1st floor is a 2nd living or game rm includes a wet bar & dedicated pool bath, perfectly suited for entertaining & seamless indoor outdoor living.
The private primary suite is a true retreat, occupying its own wing with a sleek floor to ceiling designer black tiled fireplace, a study with custom bookshelves, an expansive custom closet & spa like bathroom complete w. a freestanding tub, huge shower with custom tile & rain shower heads, body sprays & high end gold plumbing fixtures. Imagine having your coffee on the private primary bedroom balcony overlooking the pool & endless beautiful grounds!
The chef’s kitchen is fully equipped with white quartz countertops, new appliances, new vent a hood, gold hardware, breakfast bar, built-in desk, breakfast nook & abundant cabinetry. Throughout the home, you’ll find custom paint, new light fixtures, ceiling fans, upgraded hardware throughout, wood planked ceilings & extensive built-ins for storage! A modern elevated dining rm with wine bar & floor-to-ceiling windows that overlooks a beautifully landscaped garden with an open atmosphere, perfect for dining & entertaining! Outside, the large covered patio & extensive deck space create the perfect backdrop. Additional highlights includes a 3 car garage & split-bedroom layout for added privacy.
This home is truly move in ready, with every detail meticulously updated! YOUR PERFECT PRIVATE OASIS AWAITS.
Sold
Price Unknown
2109 Greta Ln, Fort Worth, TX 76120
4beds
4,225sqft
Single Family Residence
Built in 1983
1.7 Acres Lot
$806,800 Zestimate®
$--/sqft
$4,415 Estimated rent
Home value
$806,800
$750,000 - $871,000
$4,415/mo
Zestimate® history
Owner options
List your home for rent
$4,415/mo
Rent Zestimate®
Find your next renter with Zillow Rental Manager. Plus, with online applications, you can quickly screen prospective tenants – for free.
$4,415/mo
Rent Zestimate®
Refinance and save
Refinancing to a lower rate could help reduce your monthly payments and save thousands over the life of the loan.
Explore your selling options
Work with a Zillow partner agent
Leverage their expertise and Zillow's premium Showcase listings to get your home seen by more buyers.
Get startedList with your own agent
Get your home in front of millions of buyers by listing it on Zillow.
Learn how to do itSell it yourself
Take full control of how buyers see your home on Zillow by listing For Sale by Owner (FSBO).
List your homeWhat's special
Huge poolDedicated pool bathMajestic treesPrivate primary bedroom balconyBeautifully landscaped gardenNew light fixturesNew appliances
Zillow last checked:
Listing updated:
Listed by:
Marla Gober 0495638 214-282-3110,
Compass RE Texas, LLC 469-210-8288,
Suzanne Koonce 0683025 214-502-7901,
Compass RE Texas, LLC
Bought with:
Shelly Hammond, 0396339
Coldwell Banker Realty
Source: NTREIS,MLS#: 21069401
Facts & features
Interior
Bedrooms & bathrooms
- Bedrooms: 4
- Bathrooms: 4
- Full bathrooms: 4
Primary bedroom
- Features: Closet Cabinetry, Ceiling Fan(s)
- Level: Second
- Dimensions: 24 x 17
Bedroom
- Features: Ceiling Fan(s)
- Level: First
- Dimensions: 13 x 12
Bedroom
- Level: First
- Dimensions: 13 x 12
Bedroom
- Level: First
- Dimensions: 12 x 11
Breakfast room nook
- Features: Breakfast Bar, Built-in Features, Granite Counters, Pantry
- Level: First
- Dimensions: 10 x 10
Dining room
- Features: Built-in Features, Butler's Pantry
- Level: First
- Dimensions: 12 x 12
Kitchen
- Features: Breakfast Bar, Built-in Features, Butler's Pantry, Granite Counters, Pantry, Walk-In Pantry
- Level: First
- Dimensions: 17 x 13
Library
- Features: Built-in Features
- Level: Second
- Dimensions: 13 x 11
Living room
- Features: Built-in Features, Ceiling Fan(s), Fireplace
- Level: First
- Dimensions: 24 x 17
Living room
- Features: Built-in Features, Ceiling Fan(s)
- Level: First
- Dimensions: 22 x 17
Heating
- Central, Electric, Zoned
Cooling
- Central Air, Ceiling Fan(s), Electric
Appliances
- Included: Dishwasher, Electric Cooktop, Disposal, Microwave
Features
- Chandelier, Cathedral Ceiling(s), Dry Bar, Decorative/Designer Lighting Fixtures, Cable TV
- Flooring: Carpet, Ceramic Tile, Parquet, Simulated Wood, Tile, Wood
- Has basement: No
- Number of fireplaces: 2
- Fireplace features: Bedroom, Living Room, Masonry, Wood Burning
Interior area
- Total interior livable area: 4,225 sqft
Property
Parking
- Total spaces: 3
- Parking features: Circular Driveway, Driveway, Garage, Garage Door Opener, Parking Pad, Garage Faces Side
- Attached garage spaces: 3
Features
- Levels: Two
- Stories: 2
- Patio & porch: Balcony, Covered
- Exterior features: Balcony, Lighting, Private Entrance, Private Yard, Rain Gutters
- Pool features: Gunite, Heated, In Ground, Pool
- Fencing: Wood,Wrought Iron
Lot
- Size: 1.7 Acres
- Features: Acreage, Back Yard, Cul-De-Sac, Interior Lot, Lawn, Landscaped, Many Trees, Subdivision
Details
- Parcel number: 05300290
Construction
Type & style
- Home type: SingleFamily
- Architectural style: Contemporary/Modern,Traditional,Detached
- Property subtype: Single Family Residence
Materials
- Brick
- Foundation: Slab
- Roof: Composition
Condition
- Year built: 1983
Utilities & green energy
- Sewer: Septic Tank
- Water: Well
- Utilities for property: Septic Available, Water Available, Cable Available
Community & HOA
Community
- Subdivision: Harris B Sub
HOA
- Has HOA: No
Location
- Region: Fort Worth
Financial & listing details
- Tax assessed value: $769,611
- Annual tax amount: $17,269
- Date on market: 9/25/2025
- Cumulative days on market: 378 days
- Listing terms: Cash,Conventional
Price history
| Date | Event | Price |
|---|---|---|
| 7/1/2026 | Sold | -- |
Source: NTREIS #21069401 Report a problem | ||
| 6/4/2026 | Pending sale | $1,146,500$271/sqft |
Source: NTREIS #21069401 Report a problem | ||
| 5/8/2026 | Listed for sale | $1,146,500-0.1%$271/sqft |
Source: NTREIS #21069401 Report a problem | ||
| 11/5/2025 | Price change | $1,147,500-0.1%$272/sqft |
Source: NTREIS #21069401 Report a problem | ||
| 9/25/2025 | Listed for sale | $1,148,5000%$272/sqft |
Source: NTREIS #21069401 Report a problem | ||
| 9/22/2025 | Listing removed | $1,149,000$272/sqft |
Source: NTREIS #20939768 Report a problem | ||
| 6/18/2025 | Price change | $1,149,000-0.1%$272/sqft |
Source: NTREIS #20939768 Report a problem | ||
| 5/17/2025 | Listed for sale | $1,150,000+28.5%$272/sqft |
Source: NTREIS #20939768 Report a problem | ||
| 4/6/2023 | Listing removed | -- |
Source: NTREIS #14575477 Report a problem | ||
| 3/13/2022 | Listing removed | $895,000+5.9%$212/sqft |
Source: NTREIS #14575477 Report a problem | ||
| 11/17/2021 | Sold | -- |
Source: Ebby Halliday solds #14662365_76120 Report a problem | ||
| 11/1/2021 | Pending sale | $845,000$200/sqft |
Source: NTREIS #14662365 Report a problem | ||
| 10/18/2021 | Contingent | $845,000$200/sqft |
Source: NTREIS #14662365 Report a problem | ||
| 9/1/2021 | Price change | $845,000-5.6%$200/sqft |
Source: NTREIS #14662365 Report a problem | ||
| 7/12/2021 | Price change | $895,000-5.8%$212/sqft |
Source: NTREIS #14575477 Report a problem | ||
| 6/14/2021 | Price change | $950,000-2.6%$225/sqft |
Source: NTREIS #14575477 Report a problem | ||
| 5/14/2021 | Listed for sale | $975,000+53.5%$231/sqft |
Source: NTREIS #14575477 Report a problem | ||
| 9/13/2015 | Listing removed | $635,000$150/sqft |
Source: Coldwell Banker Residential Brokerage - Colleyville Regional #12162235 Report a problem | ||
| 11/11/2014 | Price change | $635,000-2.2%$150/sqft |
Source: Coldwell Banker Residential Brokerage - Colleyville Regional #12162235 Report a problem | ||
| 8/20/2014 | Price change | $649,000-6.6%$154/sqft |
Source: Coldwell Banker Residential Brokerage - Colleyville Regional #12162235 Report a problem | ||
| 6/17/2014 | Listed for sale | $695,000$164/sqft |
Source: Coldwell Banker Residential Brokerage - Colleyville Regional #12162235 Report a problem | ||
Public tax history
| Year | Property taxes | Tax assessment |
|---|---|---|
| 2025 | $16,847 -2.4% | $769,611 |
| 2024 | $17,269 +16.7% | $769,611 +17.7% |
| 2023 | $14,795 -11.9% | $653,827 +1.2% |
| 2022 | $16,795 +77.6% | $646,063 +39.9% |
| 2021 | $9,457 +9% | $461,789 +22.6% |
| 2020 | $8,676 -19.5% | $376,520 -15.2% |
| 2019 | $10,772 -10.5% | $444,173 -6.8% |
| 2018 | $12,030 +5.5% | $476,801 +6.5% |
| 2017 | $11,405 -3.1% | $447,528 -1.4% |
| 2016 | $11,767 -7.2% | $454,034 -5.9% |
| 2015 | $12,677 | $482,700 |
| 2014 | $12,677 | $482,700 |
| 2013 | -- | $482,700 +0.5% |
| 2012 | -- | $480,200 |
| 2011 | -- | $480,200 -0.2% |
| 2010 | -- | $481,400 -4.7% |
| 2009 | -- | $505,100 |
| 2008 | -- | $505,100 +8.9% |
| 2007 | -- | $464,000 |
| 2006 | -- | $464,000 |
| 2005 | -- | $464,000 +26.3% |
| 2004 | -- | $367,500 |
| 2003 | -- | $367,500 |
| 2002 | -- | $367,500 +22.2% |
| 2001 | -- | $300,700 +1.5% |
| 2000 | -- | $296,200 |
Find assessor info on the county website
Neighborhood: Far East
Nearby homes
- $--1 bd1 ba250 sqft2117 Greta Ln #1, Fort Worth, TX 76120Off Market
- $--1 bd1 ba150 sqft2117 Greta Ln #2, Fort Worth, TX 76120Off Market
- $--1 bd1 ba250 sqft2117 Greta Ln #1, Fort Worth, TX 76120Off Market
- $---- bd-- ba-- sqft2117 Greta Ln, Fort Worth, TX 76120Off Market

- $--1 bd1 ba1.1k sqft2117 Greta Ln, Fort Worth, TX 76120Off Market
- $--1 bd1 ba1k sqft2117 Greta Ln APT A, Fort Worth, TX 76120Off Market
- $--1 bd1 ba90 sqft2117 Greta Ln #3, Fort Worth, TX 76120Off Market
- $777,5004 bd3 ba3.7k sqft2105 Greta Ln, Fort Worth, TX 76120Off Market
Nearby schools
GreatSchools rating
- 4/10Bill J Elliott Elementary SchoolGrades: PK-5Distance: 1.1 mi
- 4/10Jean McClung Middle SchoolGrades: 6-8Distance: 3.4 mi
- 2/10Eastern Hills High SchoolGrades: 9-12Distance: 4 mi
Schools provided by the listing agent
- Elementary: Elliott
- Middle: Handley
- High: Westn Hill
- District: Fort Worth ISD
Source: NTREIS. This data may not be complete. We recommend contacting the local school district to confirm school assignments for this home.
Get a cash offer in 3 minutes
Find out how much your home could sell for in as little as 3 minutes with a no-obligation cash offer.
Estimated market value
$806,800
Get a cash offer in 3 minutes
Find out how much your home could sell for in as little as 3 minutes with a no-obligation cash offer.
Estimated market value
$806,800
- Texas
- Tarrant County
- Fort Worth
- 76120
- Far East
- 2109 Greta Ln
