Skip main navigation
Sold for $235,000
  • $235,000

    2109 Hailstone Cir, Sun City Center, FL 33573

    2beds
    1,448sqft
    Condominium
    Built in 1982
    -- sqft lot
    $194,400 Zestimate®
    $162/sqft
    $2,492 Estimated rent

    Home value

    $194,400

    $177,000 - $212,000

    $2,492/mo

    Zestimate® history
    Loading
    Loading...

    Owner options

    List your home for rent

    $2,492/mo

    Rent Zestimate®

    Find your next renter with Zillow Rental Manager. Plus, with online applications, you can quickly screen prospective tenants – for free.

    Learn more

    $2,492/mo

    Rent Zestimate®

    Refinance and save

    $2,362/mo

    Est. payment

    Refinancing to a lower rate could help reduce your monthly payments and save thousands over the life of the loan.

    See today's rates

    $2,362/mo

    Est. payment

    Explore your selling options

    Work with a Zillow partner agent

    Leverage their expertise and Zillow's premium Showcase listings to get your home seen by more buyers.

    Get started

    List with your own agent

    Get your home in front of millions of buyers by listing it on Zillow.

    Learn how to do it

    Sell it yourself

    Take full control of how buyers see your home on Zillow by listing For Sale by Owner (FSBO).

    List your home

    What's special

    Nature trailsBar seatingGolf cart communityNatural lightMassive florida roomAdditional dining spaceHobby room
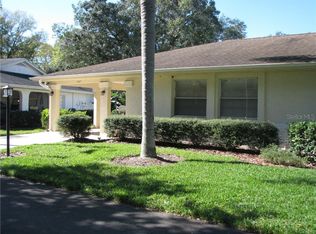
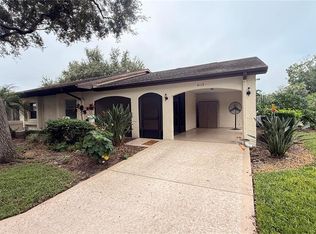
    Paradise is calling your name. Welcome home to one of Florida's premier 55+ communities, Kings Point. Giving you a complete peace of mind with TOTALLY maintenance free living, 24 hr. guard, and an abundance of amenities. Upon arriving you are welcomed home by an expansive driveway and carport area. Be welcomed by an open floor plan just a pinch under 1500 sq ft, 2 bedrooms, 2 bathrooms, and upgraded panel box, and plenty of beautiful upgrades, fixtures and much more! The stunning kitchen will have you whipping up a delicious meal in no time, equipped with a ton of counter space that is high definition laminate counter tops, a huge flush mount basin sink, subway tile back splash, bar seating and a pass through window. Head on over to the living and dining room combo just one of the many areas this home provides you to entertain or simply enjoy very comfortable living. Just around the corner you will find an additional space you can decide to use as an in-home office, additional dining space, hobby room, the opportunities are endless. Onto the owners suite providing an abundance of space, natural light, large walk-in closet and beautiful en-suite bathroom with an upgraded vanity area and spacious walk-in shower. Down the hall your guests are welcomes by a large bedroom and bathroom right across the way again with an upgraded vanity area, and a shower/tub combo. Now back to the rear of the home you will find the massive Florida room equipped with it's OWN AIR CONDITIONER. You can sit back relax and enjoy the gorgeous views, scenery and wild-life all from the comfort of your own home WITHOUT breaking a sweat, now that's nice! On the side of the home you will find your very own private golf cart garage with an over head door to keep your ride safe and secure! Kings Point is an active 55+ community with an abundance of amenities including six pools, over 200 clubs, nature trails, 2 beautiful clubhouses, 2 saunas, whirlpools, and activities to keep you occupied. This is a golf cart community that has other nearby public golf courses that you can take your cart to. Some of the most beautiful Gulf Beaches are located within a 30-minute drive. Call to schedule your showing so you can enjoy this beautiful home in Kings Point

    Zillow last checked:

    Listing updated:

    Listed by:

    Kevin McPherson 813-520-9622,

    DALTON WADE INC 888-668-8283,

    Bridget Rowles,

    DALTON WADE INC

    Bought with:

    Thomas Devine

    BHHS FLORIDA REALTY

    Source: Stellar MLS,MLS#: T3460397MLS LogoOriginating MLS: Pinellas Suncoast

    Facts & features

    Interior

    Bedrooms & bathrooms
    • Bedrooms: 2
    • Bathrooms: 2
    • Full bathrooms: 2
    Rooms
    • Room types: Florida Room
    Primary bedroom
    • Features: Ceiling Fan(s), Shower No Tub, Walk-In Closet(s)
    • Level: First
    • Dimensions: 14x17
    Bedroom 2
    • Features: Ceiling Fan(s), Built-in Closet
    • Level: First
    • Dimensions: 11x10
    Dining room
    • Level: First
    • Dimensions: 9x10
    Florida room
    • Level: First
    • Dimensions: 12x14
    Kitchen
    • Features: Pantry
    • Level: First
    • Dimensions: 10x11
    Living room
    • Features: Ceiling Fan(s)
    • Level: First
    • Dimensions: 14x13
    Heating
    • Electric
    Cooling
    • Central Air
    Appliances
    • Included: Dishwasher, Dryer, Microwave, Range, Refrigerator, Washer
    • Laundry: Laundry Room
    Features
    • Ceiling Fan(s), Eating Space In Kitchen, Living Room/Dining Room Combo, Thermostat, Walk-In Closet(s)
    • Flooring: Carpet, Laminate, Tile, Vinyl
    • Windows: Skylight(s)
    • Has fireplace: No
    Interior area
    • Total structure area: 1,840
    • Total interior livable area: 1,448 sqft

    Property

    Parking
    • Total spaces: 1
    • Parking features: Carport
    • Carport spaces: 1
    Features
    • Levels: One
    • Stories: 1
    • Patio & porch: Enclosed, Front Porch, Rear Porch
    • Exterior features: Irrigation System, Lighting
    • Has view: Yes
    • View description: Trees/Woods
    Lot
    • Size: 2,080 Square Feet
    • Residential vegetation: Mature Landscaping, Trees/Landscaped, Wooded
    Details
    • Parcel number: U1432191Z000000000359.0
    • Zoning: PD
    • Special conditions: None

    Construction

    Type & style
    • Home type: Condo
    • Property subtype: Condominium
    Materials
    • Stucco
    • Foundation: Slab
    • Roof: Shingle
    Condition
    • New construction: No
    • Year built: 1982

    Utilities & green energy

    • Sewer: Public Sewer
    • Water: Public
    • Utilities for property: BB/HS Internet Available, Cable Connected, Electricity Connected, Phone Available, Water Connected

    Community & HOA

    Community
    • Features: Clubhouse, Fitness Center, Golf Carts OK, Golf, Park, Pool, Racquetball, Restaurant, Sidewalks, Wheelchair Access
    • Pet fee: $0 monthly
    • Senior community: Yes
    • Subdivision: HIGHGATE III CONDO
    HOA
    • Has HOA: No
    • Services included: 24-Hour Guard, Cable TV, Community Pool, Internet, Maintenance Structure, Maintenance Grounds, Maintenance Repairs, Pest Control, Private Road, Recreational Facilities, Security, Water
    • HOA fee: $645 monthly
    Location
    • Region: Sun City Center

    Financial & listing details

    • Price per square foot: $162/sqft
    • Tax assessed value: $173,059
    • Annual tax amount: $1,365
    • Date on market: 7/23/2023
    • Cumulative days on market: 61 days
    • Listing terms: Cash,Conventional
    • Ownership: Condominium
    • Total actual rent: 0
    • Electric utility on property: Yes
    • Road surface type: Paved

    Price history

    DateEventPrice
    11/1/2023Sold$235,000-3.3%$162/sqft
    Source: Stellar MLS #T3460397 Report a problem
    9/22/2023Pending sale$242,900$168/sqft
    Source: Stellar MLS #T3460397 Report a problem
    8/2/2023Price change$242,900-2.8%$168/sqft
    Source: Stellar MLS #T3460397 Report a problem
    7/23/2023Listed for sale$249,900+83.8%$173/sqft
    Source: Stellar MLS #T3460397 Report a problem
    12/15/2020Sold$136,000-2.1%$94/sqft
    Source: Stellar MLS #T3269852 Report a problem
    11/11/2020Pending sale$138,900$96/sqft
    Source: Sun City Center #T3269852 Report a problem
    10/27/2020Listed for sale$138,900$96/sqft
    Source: Sun City Center #T3269852 Report a problem
    10/19/2020Pending sale$138,900$96/sqft
    Source: Sun City Center #T3269852 Report a problem
    10/14/2020Listed for sale$138,900+15.8%$96/sqft
    Source: BHHS FLORIDA REALTY #T3269852 Report a problem
    10/6/2017Sold$120,000-3.9%$83/sqft
    Source: Public Record Report a problem
    8/29/2017Pending sale$124,900$86/sqft
    Source: CENTURY 21 Beggins Enterprises #A4191332 Report a problem
    8/21/2017Listed for sale$124,900$86/sqft
    Source: CENTURY 21 Beggins Enterprises #A4191332 Report a problem
    8/17/2017Pending sale$124,900$86/sqft
    Source: CENTURY 21 Beggins Enterprises #A4191332 Report a problem
    7/11/2017Listed for sale$124,900+83.9%$86/sqft
    Source: CENTURY 21 Beggins Enterprises #A4191332 Report a problem
    6/1/2010Sold$67,900$47/sqft
    Source: Public Record Report a problem

    Public tax history

    YearProperty taxesTax assessment
    2025$3,187 +3.3%$173,059 -1.9%
    2024$3,086 +117.5%$176,368 +44.3%
    2023$1,419 +3.9%$122,205 +3%
    2022$1,366 -39.4%$118,646 -4.7%
    2021$2,255 +86.2%$124,560 +18.7%
    2020$1,212 +2.5%$104,928 +2.3%
    2019$1,183 $102,569 +0.4%
    2018$1,183 -0.8%$102,188 +10.6%
    2017$1,192 +113.1%$92,355 +73.3%
    2016$560 +0.6%$53,288 +0.7%
    2015$556 +0.1%$52,918 +0.8%
    2014$555 $52,498 +1.5%
    2013$555 -0.6%$51,722 +1.7%
    2012$559 -5.9%$50,857 -5.1%
    2011$594 -3.7%$53,592 -8.4%
    2010$617 -6.4%$58,502 -8.2%
    2009$660 -0.2%$63,752 +0.1%
    2008$661 -15.7%$63,688 +3%
    2007$784 -4.4%$61,833 +2.5%
    2006$820 +1.7%$60,325 +3%
    2005$807 $58,568 +3%
    2004-- $56,862 +1.9%
    2003-- $55,802 +2.4%
    2002-- $54,494 -0.1%
    2001-- $54,526 +2%
    2000$726 $53,465
    Find assessor info on the county website

    Neighborhood: 33573

    Nearby schools

    GreatSchools rating
    Get a cash offer in 3 minutes
    Find out how much your home could sell for in as little as 3 minutes with a no-obligation cash offer.
    Estimated market value
    $194,400
    Get a cash offer in 3 minutes
    Find out how much your home could sell for in as little as 3 minutes with a no-obligation cash offer.
    Estimated market value
    $194,400