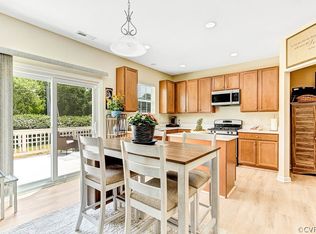
Why wait for new construction at over $450k? This Stunning Brick and Vinyl Home is a Beauty and an entertainer's delight! This is YOUR New home that you cannot wait to show off! After Marveling at the 2 story entry and the hardwood and laminate floors all on the first level, truly gleaming from the TONS of natural light entering on the impressive corner lot...Youll find the Living room w/bay window to the left, Dining room to the right (don't forget to note the crown molding & chair rail)... Huge family room open to the kitchen in the rear, which, by the way, leads to the freshly stained rear deck. Bright white Kitchen offers a nice island & a handsome, sytlish refrigerator which the seller is generously conveying to the proud to be new homeowner! You'll definitely want to call this all yours. But just wait, there's more! Upstairs is one of the largest Primary suites I have seen with an even larger sitting room, 10 foot long walk in closet, Ensuite w Dual sinks, soaking tub and tile shower. Doesn't get much better than this, but wait it does...Great hallway space could be used for personal décor, a unique office space Or just a beautiful way to look down at the rest of your home. Front bedroom to the right is currently being used as a primary; and since this was originally a model home, you have detailed Crown molding here and a double closet. Third bedroom offers laminate flooring, ceiling fan with light, (which as a bonus there are ceiling fans in all the bedrooms) and another large closet. Attached is the single car garage with recessed lights, and finished walls... absolutely ready to slide your vehicle in or use for even more storage. Easy access to 64, 295, New Henrico County Library, Recreation Center, Schools, Shopping and more. Bring your bags and be Ready to call this one HOME!
Sold for $385,000
$385,000
2109 Harvest Grove Ln, Richmond, VA 23223
3beds
2,154sqft
Single Family Residence
Built in 2008
0.26 Acres Lot
$411,600 Zestimate®
$179/sqft
$2,634 Estimated rent
Home value
$411,600
$391,000 - $432,000
$2,634/mo
Zestimate® history
Owner options
List your home for rent
$2,634/mo
Rent Zestimate®
Find your next renter with Zillow Rental Manager. Plus, with online applications, you can quickly screen prospective tenants – for free.
$2,634/mo
Rent Zestimate®
Refinance and save
$2,593/mo
Est. payment
Refinancing to a lower rate could help reduce your monthly payments and save thousands over the life of the loan.
$2,593/mo
Est. payment
Explore your selling options
Work with a Zillow partner agent
Leverage their expertise and Zillow's premium Showcase listings to get your home seen by more buyers.
Get startedList with your own agent
Get your home in front of millions of buyers by listing it on Zillow.
Learn how to do itSell it yourself
Take full control of how buyers see your home on Zillow by listing For Sale by Owner (FSBO).
List your homeWhat's special
Zillow last checked:
Listing updated:
Listed by:
Dara J Friedlander 804-247-3425,
Swell Real Estate Co
Bought with:
Gloria Mykich, 0225194781
Real Broker LLC
Source: CVRMLS,MLS#: 2419448 Originating MLS: Central Virginia Regional MLS
Originating MLS: Central Virginia Regional MLSFacts & features
Interior
Bedrooms & bathrooms
- Bedrooms: 3
- Bathrooms: 3
- Full bathrooms: 2
- 1/2 bathrooms: 1
Primary bedroom
- Description: Laminate, WIC, Ensuite, Cfan w/light
- Level: First
- Dimensions: 19.2 x 11.6
Bedroom 2
- Description: Laminate, Crown molding, Cfan w/light, 2 closets
- Level: Second
- Dimensions: 11.9 x 13.0
Bedroom 3
- Description: Laminate, Cfan w/light, Natural Light
- Level: Second
- Dimensions: 11.3 x 12.5
Additional room
- Description: Sitting Room, Cfan w/light, Laminate
- Level: Second
- Dimensions: 16.2 x 13.4
Dining room
- Description: Laminate, Crown, Chair rail, Light and Bright
- Level: First
- Dimensions: 11.6 x 11.3
Family room
- Description: Laminate, Natural light, Gas FP, Cfan w/light
- Level: First
- Dimensions: 15.8 x 13.3
Foyer
- Description: 2 story, Hardwoods
- Level: First
- Dimensions: 0 x 0
Other
- Description: Tub & Shower
- Level: Second
Half bath
- Level: First
Kitchen
- Description: Laminate, Open to Family rm, Island,
- Level: Second
- Dimensions: 14.8 x 19.3
Laundry
- Description: Closet
- Level: First
- Dimensions: 0 x 0
Living room
- Description: Laminate, Bay window, open to family room
- Level: First
- Dimensions: 15.0 x 11.3
Heating
- Heat Pump, Natural Gas
Cooling
- Heat Pump
Appliances
- Included: Dishwasher, Electric Cooking, Electric Water Heater, Disposal, Microwave, Refrigerator
- Laundry: Washer Hookup, Dryer Hookup
Features
- Bay Window, Ceiling Fan(s), Separate/Formal Dining Room, Double Vanity, Eat-in Kitchen, French Door(s)/Atrium Door(s), Fireplace, Garden Tub/Roman Tub, Kitchen Island, Laminate Counters, Bath in Primary Bedroom, Pantry, Recessed Lighting, Walk-In Closet(s)
- Flooring: Ceramic Tile, Laminate, Wood
- Doors: French Doors
- Windows: Thermal Windows
- Basement: Crawl Space
- Attic: Pull Down Stairs
- Number of fireplaces: 1
- Fireplace features: Gas
Interior area
- Total interior livable area: 2,154 sqft
- Finished area above ground: 2,154
Property
Parking
- Total spaces: 1
- Parking features: Attached, Driveway, Finished Garage, Garage, Paved, Two Spaces
- Attached garage spaces: 1
- Has uncovered spaces: Yes
Features
- Levels: Two
- Stories: 2
- Patio & porch: Stoop
- Exterior features: Paved Driveway
- Pool features: None
- Fencing: None
Lot
- Size: 0.26 Acres
- Features: Corner Lot, Landscaped, Level
Details
- Parcel number: 8117318232
- Zoning description: R3C
Construction
Type & style
- Home type: SingleFamily
- Architectural style: Two Story
- Property subtype: Single Family Residence
Materials
- Brick, Drywall, Frame, Vinyl Siding
- Roof: Shingle
Condition
- Resale
- New construction: No
- Year built: 2008
Utilities & green energy
- Sewer: Public Sewer
- Water: Public
Community & HOA
Community
- Security: Security System
- Subdivision: Kensington Meadows
HOA
- Has HOA: Yes
- Services included: Common Areas
- HOA fee: $260 annually
Location
- Region: Richmond
Financial & listing details
- Price per square foot: $179/sqft
- Tax assessed value: $339,400
- Annual tax amount: $2,919
- Date on market: 1/24/2026
- Exclusions: Washer/Dryer
- Ownership: Individuals
- Ownership type: Sole Proprietor
Price history
| Date | Event | Price |
|---|---|---|
| 8/22/2024 | Sold | $385,000+1.6%$179/sqft |
Source:  CVRMLS #2419448 Report a problem CVRMLS #2419448 Report a problem | ||
| 7/31/2024 | Pending sale | $379,000$176/sqft |
Source: CVRMLS #2419448 Report a problem | ||
| 7/27/2024 | Listed for sale | $379,000+35.1%$176/sqft |
Source: CVRMLS #2419448 Report a problem | ||
| 12/4/2020 | Sold | $280,500+3.9%$130/sqft |
Source: CVRMLS #2032095 Report a problem | ||
| 10/28/2020 | Pending sale | $269,950$125/sqft |
Source: RPM Richmond Metro #2032095 Report a problem | ||
| 10/22/2020 | Listed for sale | $269,950+10.9%$125/sqft |
Source: RPM Richmond Metro #2032095 Report a problem | ||
| 8/7/2015 | Listing removed | $1,650$1/sqft |
Source: Real Property Management Report a problem | ||
| 7/18/2015 | Price change | $1,650+10%$1/sqft |
Source: RPM Richmond Report a problem | ||
| 7/3/2015 | Listed for rent | $1,500$1/sqft |
Source: RPM Richmond Report a problem | ||
| 10/24/2008 | Sold | $243,330$113/sqft |
Source: Public Record Report a problem | ||
Public tax history
| Year | Property taxes | Tax assessment |
|---|---|---|
| 2025 | $3,226 +11.8% | $388,700 +14.5% |
| 2024 | $2,885 +2.7% | $339,400 +2.7% |
| 2023 | $2,808 +16.2% | $330,400 +16.2% |
| 2022 | $2,417 +6.2% | $284,300 +8.7% |
| 2021 | $2,275 +19.2% | $261,500 +2.8% |
| 2020 | $1,909 +3.1% | $254,500 +16% |
| 2019 | $1,851 | $219,400 +3.1% |
| 2018 | $1,851 +102.7% | $212,800 +1.3% |
| 2017 | $914 -50% | $210,000 |
| 2016 | $1,827 | $210,000 |
| 2015 | $1,827 | $210,000 |
| 2014 | $1,827 | $210,000 -1.6% |
| 2013 | -- | $213,500 |
| 2012 | -- | $213,500 -3.1% |
| 2011 | -- | $220,400 -7.6% |
| 2010 | -- | $238,400 +0.3% |
| 2009 | -- | $237,600 |
| 2008 | -- | -- |
Find assessor info on the county website
Neighborhood: 23223
Nearby homes
- $358,9003 bd3 ba1.8k sqft2105 Harvest Grove Ln, Richmond, VA 23223Off Market
- $421,1004 bd3 ba2.3k sqft2101 Harvest Grove Ln, Richmond, VA 23223Off Market

- $481,5004 bd2 ba2.9k sqft2108 Harvest Grove Ln, Richmond, VA 23223Off Market
- $395,0004 bd3 ba2.1k sqft1809 Weatherfield Way, Richmond, VA 23223Sold
- $427,8003 bd2 ba2.4k sqft2104 Harvest Grove Ln, Richmond, VA 23223Off Market
- $421,7003 bd3 ba2.1k sqft1993 Harvest Grove Ln, Richmond, VA 23223Off Market
- $352,6003 bd2 ba1.7k sqft1805 Weatherfield Way, Richmond, VA 23223Off Market
- $357,6003 bd2 ba1.6k sqft2100 Harvest Grove Ln, Richmond, VA 23223Off Market
Nearby schools
GreatSchools rating
- 4/10Arthur Ashe Jr. Elementary SchoolGrades: PK-5Distance: 0.5 mi
- 1/10Fairfield Middle SchoolGrades: 6-8Distance: 1.3 mi
- 2/10Highland Springs High SchoolGrades: 9-12Distance: 3 mi
Schools provided by the listing agent
- Elementary: Arthur Ashe
- Middle: Fairfield
- High: Highland Springs
Source: CVRMLS. This data may not be complete. We recommend contacting the local school district to confirm school assignments for this home.
Get a cash offer in 3 minutes
Find out how much your home could sell for in as little as 3 minutes with a no-obligation cash offer.
Estimated market value
$411,600
Get a cash offer in 3 minutes
Find out how much your home could sell for in as little as 3 minutes with a no-obligation cash offer.
Estimated market value
$411,600
- Virginia
- Henrico County
- East Highland Park
- 23223
- 2109 Harvest Grove Ln
Nearby cities
Nearby zip codes
Other East Highland Park Topics
- Apartments for Rent in 23223
- Houses for Sale in 23223
- Houses for Rent in 23223
- 23223 Real Estate
- East Highland Park Condos
- Houses for Sale in East Highland Park
- Newest Listings in East Highland Park
- East Highland Park Home Values
- East Highland Park Real Estate Agents
- East Highland Park Refinance
- East Highland Park Mortgage Rates
