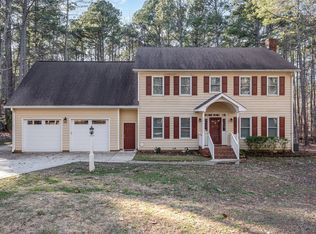
Gorgeous renovated home secluded on .96 acre in desirable N Raleigh hotspot. Open kitchen w island, walk-in pantry, butler's pantry, gorgeous counters & backsplash. 1st floor en suite w sitting area, massive shower, heated floors & walk in closet. Floating eng. hdwds are soft underfoot. Massive dining rm, coffee nook, dual fireplaces, drop zone & laundry rm complete the 1st flr. Upstairs find a 2nd en suite great for multi-generational living, 2 addl bedrooms & bonus that could also serve as 5th bedroom.
Sold for $876,000
$876,000
2109 Haverford Ct, Raleigh, NC 27614
4beds
3,560sqft
Single Family Residence
Built in 1985
0.96 Acres Lot
$974,000 Zestimate®
$246/sqft
$3,829 Estimated rent
Home value
$974,000
$906,000 - $1.06M
$3,829/mo
Zestimate® history
Owner options
List your home for rent
$3,829/mo
Rent Zestimate®
Find your next renter with Zillow Rental Manager. Plus, with online applications, you can quickly screen prospective tenants – for free.
$3,829/mo
Rent Zestimate®
Refinance and save
$5,421/mo
Est. payment
Refinancing to a lower rate could help reduce your monthly payments and save thousands over the life of the loan.
$5,421/mo
Est. payment
Explore your selling options
Work with a Zillow partner agent
Leverage their expertise and Zillow's premium Showcase listings to get your home seen by more buyers.
Get startedList with your own agent
Get your home in front of millions of buyers by listing it on Zillow.
Learn how to do itSell it yourself
Take full control of how buyers see your home on Zillow by listing For Sale by Owner (FSBO).
List your homeWhat's special
Dual fireplacesHeated floorsLaundry rmWalk-in pantryCoffee nookOpen kitchen w islandGorgeous counters
Zillow last checked:
Listing updated:
Listed by:
Cristine Allison 919-740-3407,
Bespoke Realty Group
Bought with:
Kristina Ellis-Godoy, 198484
Triangle Specialist
Source: Doorify MLS,MLS#: 2535854
Facts & features
Interior
Bedrooms & bathrooms
- Bedrooms: 4
- Bathrooms: 4
- Full bathrooms: 3
- 1/2 bathrooms: 1
Primary bedroom
- Level: Main
Bedroom 2
- Level: Second
Bedroom 3
- Level: Second
Bedroom 4
- Level: Second
Bathroom 2
- Level: Main
Bonus room
- Description: Finished Bonus Room
- Level: Second
Breakfast room
- Level: Main
Dining room
- Level: Main
Other
- Level: Main
Family room
- Level: Main
Kitchen
- Level: Main
Living room
- Level: Main
Other
- Description: Pantry
- Level: Main
Other
- Description: Bar Area
- Level: Main
Other
- Description: 2nd Deck
- Level: Main
Utility room
- Level: Main
Heating
- Electric, Heat Pump, Radiant Floor
Cooling
- Electric
Appliances
- Included: Convection Oven, Dishwasher, Electric Range, Microwave, Range Hood, Self Cleaning Oven
- Laundry: Laundry Room, Main Level
Features
- Ceiling Fan(s), Double Vanity, Entrance Foyer, Eat-in Kitchen, Granite Counters, High Ceilings, Pantry, Primary Downstairs, Vaulted Ceiling(s), Wet Bar, Walk-In Closet(s), Butler's Pantry, Bathtub/Shower Combination, Walk-In Shower, Water Closet, Smooth Ceilings
- Flooring: Hardwood, Tile
- Windows: Insulated Windows
- Basement: Crawl Space
- Number of fireplaces: 2
- Fireplace features: Family Room, Primary Bedroom, Wood Burning
Interior area
- Total structure area: 3,560
- Total interior livable area: 3,560 sqft
- Finished area above ground: 3,560
- Finished area below ground: 0
Property
Parking
- Total spaces: 2
- Parking features: Concrete, Driveway, Garage Faces Side, Garage, Garage Door Opener
- Garage spaces: 2
- Has uncovered spaces: Yes
Features
- Levels: Two
- Stories: 2
- Patio & porch: Deck, Porch
Lot
- Size: 0.96 Acres
- Features: Cul-De-Sac, Landscaped, Wooded, Hardwood Trees
Details
- Parcel number: 1719151393
Construction
Type & style
- Home type: SingleFamily
- Architectural style: Contemporary,Transitional
- Property subtype: Single Family Residence
Materials
- Cedar
Condition
- New construction: No
- Year built: 1985
Utilities & green energy
- Sewer: Septic Tank
- Water: Community Water
Community & HOA
Community
- Subdivision: Forest Brook
HOA
- Has HOA: No
- Services included: None
Location
- Region: Raleigh
Financial & listing details
- Price per square foot: $246/sqft
- Tax assessed value: $414,351
- Annual tax amount: $3,251
- Date on market: 10/6/2023
- Listing agreement: Exclusive Right To Sell
- Listing terms: Cash,Conventional,VA Loan
- Ownership type: Other
Price history
| Date | Event | Price |
|---|---|---|
| 11/8/2023 | Sold | $876,000+6.2%$246/sqft |
Source:  Doorify MLS #2535854 Report a problem Doorify MLS #2535854 Report a problem | ||
| 10/9/2023 | Pending sale | $825,000$232/sqft |
Source: Doorify MLS #2535854 Report a problem | ||
| 10/6/2023 | Listed for sale | $825,000+118.5%$232/sqft |
Source: Doorify MLS #2535854 Report a problem | ||
| 12/19/2022 | Sold | $377,562$106/sqft |
Source: Public Record Report a problem | ||
Public tax history
| Year | Property taxes | Tax assessment |
|---|---|---|
| 2025 | $5,914 +12.2% | $929,995 +10% |
| 2024 | $5,272 +62.2% | $845,805 +104.1% |
| 2023 | $3,251 +7.9% | $414,351 |
| 2022 | $3,012 +2.8% | $414,351 |
| 2021 | $2,932 +1.7% | $414,351 |
| 2020 | $2,883 -5.3% | $414,351 +11.9% |
| 2019 | $3,045 | $370,442 |
| 2018 | $3,045 +14.8% | $370,442 |
| 2017 | $2,654 +2.1% | $370,442 |
| 2016 | $2,600 -0.9% | $370,442 -1.2% |
| 2015 | $2,623 +5.5% | $374,830 |
| 2014 | $2,486 | $374,830 |
| 2013 | -- | $374,830 |
| 2012 | -- | $374,830 |
| 2011 | -- | $374,830 |
| 2010 | -- | $374,830 |
| 2009 | -- | $374,830 |
| 2008 | -- | -- |
| 2007 | -- | -- |
| 2006 | -- | -- |
| 2005 | -- | -- |
| 2004 | -- | -- |
| 2003 | -- | -- |
| 2002 | -- | -- |
| 2001 | -- | -- |
Find assessor info on the county website
Neighborhood: 27614
Nearby homes
- $608,800-- bd2 ba2.3k sqft2105 Haverford Ct, Raleigh, NC 27614Off Market
- $783,9004 bd3 ba3.5k sqft2108 Haverford Ct, Raleigh, NC 27614Off Market
- $616,0003 bd3 ba2.6k sqft2212 Millpine Dr, Raleigh, NC 27614Sold
- $639,400-- bd2 ba2.3k sqft2208 Millpine Dr, Raleigh, NC 27614Off Market
- $584,600-- bd2 ba2.3k sqft2104 Haverford Ct, Raleigh, NC 27614Off Market
- $626,500-- bd2 ba2.4k sqft2101 Haverford Ct, Raleigh, NC 27614Off Market
- $627,8004 bd2 ba2.3k sqft2204 Millpine Dr, Raleigh, NC 27614Off Market
- $826,9004 bd4 ba3.3k sqft2216 Millpine Dr, Raleigh, NC 27614Off Market
Nearby schools
GreatSchools rating
- 3/10Brassfield ElementaryGrades: K-5Distance: 0.3 mi
- 8/10West Millbrook MiddleGrades: 6-8Distance: 3 mi
- 7/10Millbrook HighGrades: 9-12Distance: 4.9 mi
Schools provided by the listing agent
- Elementary: Wake - Brassfield Road Elementary
- Middle: Wake - West Millbrook Middle
- High: Wake - Millbrook High
Source: Doorify MLS. This data may not be complete. We recommend contacting the local school district to confirm school assignments for this home.
Get a cash offer in 3 minutes
Find out how much your home could sell for in as little as 3 minutes with a no-obligation cash offer.
Estimated market value
$974,000
Get a cash offer in 3 minutes
Find out how much your home could sell for in as little as 3 minutes with a no-obligation cash offer.
Estimated market value
$974,000
- North Carolina
- Wake County
- Raleigh
- 27614
- 2109 Haverford Ct
