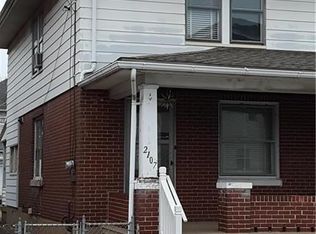
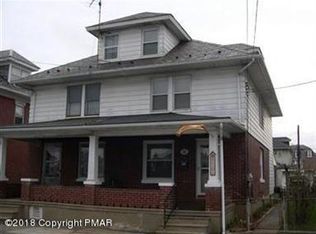
Welcome to 2109 Hay St in Wilson Borough. This SPACIOUS, DETACHED home is full of charm and boasting over 2400 sq ft. with 4 bedrooms and 2 full baths. There are gorgeous HARDWOOD floors, a covered front porch, a second floor enclosed patio, a Trex deck and private rear yard with vinyl fencing. The HEATED THIRD FLOOR adds even more living space. The 2 CAR DETACHED GARAGE with overhead storage and stair access is an added bonus. Washer, dryer, refrigerator, wall mounted TV and 2 window A/C units remain. All items in CO to be completed by seller. Needs some TLC to make it your own. Easy commuter access to Routes 33, 22, and 78, with shopping nearby.
Pending
$310,000
2109 Hay St, Easton, PA 18042
4beds
2,429sqft
Single Family Residence
Built in 1925
3,746 Square Feet Lot
$301,000 Zestimate®
$128/sqft
$-- HOA
What's special
Second floor enclosed patioCovered front porchTrex deckGorgeous hardwood floors
- 11 days
- 913
- 82
Zillow last checked:
Listing updated:
Listed by:
Lisa L. McHale 610-393-5514,
Morganelli Properties LLC 484-856-8200
Source: GLVR,MLS#: 776964 Originating MLS: Lehigh Valley MLS
Originating MLS: Lehigh Valley MLSFacts & features
Interior
Bedrooms & bathrooms
- Bedrooms: 4
- Bathrooms: 2
- Full bathrooms: 2
Bedroom
- Level: Second
- Dimensions: 12.00 x 11.00
Bedroom
- Level: Second
- Dimensions: 12.00 x 11.00
Bedroom
- Level: Second
- Dimensions: 11.00 x 10.00
Bedroom
- Level: Second
- Dimensions: 9.00 x 9.00
Den
- Level: First
- Dimensions: 11.00 x 10.00
Dining room
- Level: First
- Dimensions: 14.00 x 11.00
Other
- Level: First
- Dimensions: 11.00 x 6.00
Other
- Level: Second
- Dimensions: 11.00 x 8.00
Kitchen
- Level: First
- Dimensions: 10.00 x 9.00
Living room
- Level: First
- Dimensions: 15.00 x 11.00
Other
- Level: First
- Dimensions: 10.00 x 8.00
Other
- Level: Third
- Dimensions: 26.00 x 14.00
Heating
- Baseboard, Gas
Cooling
- Wall/Window Unit(s)
Appliances
- Included: Dryer, Electric Oven, Gas Water Heater, Refrigerator, Washer
Features
- Dining Area, Separate/Formal Dining Room, Mud Room, Utility Room
- Flooring: Hardwood, Linoleum, Tile
- Windows: Screens
- Basement: Full
Interior area
- Total interior livable area: 2,429 sqft
- Finished area above ground: 2,429
- Finished area below ground: 0
Property
Parking
- Total spaces: 2
- Parking features: Detached, Garage, On Street
- Garage spaces: 2
- Has uncovered spaces: Yes
Features
- Stories: 3
- Patio & porch: Covered, Enclosed, Patio, Porch
- Exterior features: Covered Patio, Fence, Porch, Patio
- Fencing: Yard Fenced
- Has view: Yes
- View description: City Lights, Panoramic
Lot
- Size: 3,746 Square Feet
- Features: Flat, Not In Subdivision
Details
- Parcel number: L9SW4C 10 5 0837
- Zoning: R-2
- Special conditions: None
Construction
Type & style
- Home type: SingleFamily
- Architectural style: Other
- Property subtype: Single Family Residence
Materials
- Brick, Stone Veneer
- Roof: Slate
Condition
- Unknown
- Year built: 1925
Utilities & green energy
- Sewer: Public Sewer
- Water: Public
Community & HOA
Community
- Subdivision: Not in Development
Location
- Region: Easton
Financial & listing details
- Price per square foot: $128/sqft
- Tax assessed value: $55,500
- Annual tax amount: $5,543
- Date on market: 9/26/2026
- Ownership type: Fee Simple
Estimated market value
$301,000
$286,000 - $316,000
$2,190/mo
Price history
| Date | Event | Price |
|---|---|---|
| 9/30/2026 | Pending sale | $310,000$128/sqft |
Source:  GLVR #776964 Report a problem GLVR #776964 Report a problem | ||
| 9/26/2026 | Listed for sale | $310,000-5.8%$128/sqft |
Source: GLVR #776964 Report a problem | ||
| 8/2/2026 | Listing removed | $329,000$135/sqft |
Source: GLVR #776964 Report a problem | ||
| 7/12/2026 | Price change | $329,000-1.8%$135/sqft |
Source: GLVR #776964 Report a problem | ||
| 7/7/2026 | Listed for sale | $335,000$138/sqft |
Source: GLVR #776964 Report a problem | ||
| 7/5/2026 | Pending sale | $335,000$138/sqft |
Source: GLVR #776964 Report a problem | ||
| 6/30/2026 | Price change | $335,000-2.9%$138/sqft |
Source: GLVR #776964 Report a problem | ||
| 6/9/2026 | Price change | $345,000-5.5%$142/sqft |
Source: GLVR #776964 Report a problem | ||
| 5/27/2026 | Price change | $365,000-6.4%$150/sqft |
Source: GLVR #776964 Report a problem | ||
| 5/16/2026 | Price change | $390,000-3.7%$161/sqft |
Source: GLVR #776964 Report a problem | ||
| 5/14/2026 | Listed for sale | $405,000+102.6%$167/sqft |
Source: GLVR #776964 Report a problem | ||
| 4/25/2015 | Listing removed | $199,900+0.5%$82/sqft |
Source: CENTURY 21 Keim Realtors #489954 Report a problem | ||
| 2/26/2015 | Listing removed | $1,700$1/sqft |
Source: CENTURY 21 Keim Realtors #489988 Report a problem | ||
| 2/24/2015 | Listed for rent | $1,700$1/sqft |
Source: CENTURY 21 Keim Realtors #489988 Report a problem | ||
| 9/25/2007 | Sold | $199,000$82/sqft |
Source: Public Record Report a problem | ||
Public tax history
| Year | Property taxes | Tax assessment |
|---|---|---|
| 2026 | $5,544 +3.2% | $55,500 |
| 2025 | $5,371 +0.6% | $55,500 |
| 2024 | $5,337 +2.4% | $55,500 |
| 2023 | $5,210 | $55,500 |
| 2022 | $5,210 +695.5% | $55,500 |
| 2021 | $655 | $55,500 |
| 2020 | $655 | $55,500 |
| 2018 | $655 | $55,500 |
| 2017 | -- | $55,500 |
| 2016 | -- | $55,500 |
| 2015 | -- | $55,500 |
| 2014 | -- | $55,500 |
| 2013 | -- | $55,500 |
| 2012 | -- | $55,500 |
| 2011 | -- | $55,500 |
| 2010 | -- | $55,500 |
| 2004 | -- | $55,500 |
| 2003 | -- | $55,500 |
| 2002 | -- | $55,500 |
| 2000 | -- | $55,500 |
Find assessor info on the county website
Monthly payment
Est. payment
Payment breakdown
Explore the cost of this home by adjusting the details. Changes won't be saved.Climate risks
Neighborhood: Wilson
Nearby schools
Schools provided by the listing agent
- High: Wilson
- District: Wilson
Source: GLVR. This data may not be complete. We recommend contacting the local school district to confirm school assignments for this home.
Similar homes
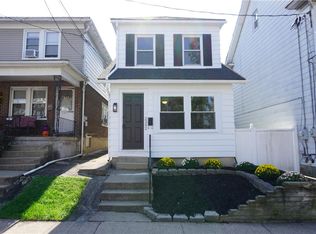
- $309,9003 bd1 ba1.2k sqft2342 Forest St, Easton, PA 18042For Sale
 MLS ID #785621, Jeff Dotta, Peak Properties PA. GLVR
 - $--3 bd1 ba1.3k sqft118 S 18th St, Easton, PA 18042AuctionAuction.com 2
- $--4 bd4 ba2.3k sqft418 E Kleinhans St, Easton, PA 18042Auction
 Xome
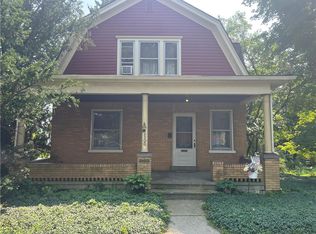
Xome - $279,9003 bd1 ba1.7k sqft2300 Sycamore St, Easton, PA 18042For Sale
 MLS ID #784242, Brad C. Ruta, BHHS - Choice Properties. GLVR
