Under Construction-Finishing touches are being done now. Situated atop Lookout Mountain! Beautiful open plan w/split bedroom design. Exterior is board & batten vinyl. Spacious great room adjacent to the fully-equipped kitchen w/ island and adjoining dining area. Refrigerator, stove, microwave & dishwasher included. Primary bedroom w/walk-in closet and adjoining bath w/double vanity and tile shower. Two additional bedrooms w/ shared bath. Covered front and rear porches that have tongue and groove wood ceilings. Side entry 2-car garage. All this and more situated on a tree-filled lot containing 0.65 acre and nearby creek. Contractor has used the zip system Add'l 0.51 +/- acre available.
Sold for $259,900
$259,900
2109 Highland Ave NE, Fort Payne, AL 35967
3beds
1,427sqft
Single Family Residence
Built in ----
0.65 Acres Lot
$266,300 Zestimate®
$182/sqft
$1,388 Estimated rent
Home value
$266,300
Estimated sales range
Not available
$1,388/mo
Zestimate® history
Owner options
List your home for rent
$1,388/mo
Rent Zestimate®
Find your next renter with Zillow Rental Manager. Plus, with online applications, you can quickly screen prospective tenants – for free.
$1,388/mo
Rent Zestimate®
Refinance and save
$1,532/mo
Est. payment
Refinancing to a lower rate could help reduce your monthly payments and save thousands over the life of the loan.
$1,532/mo
Est. payment
Explore your selling options
Work with a Zillow partner agent
Leverage their expertise and Zillow's premium Showcase listings to get your home seen by more buyers.
Get startedList with your own agent
Get your home in front of millions of buyers by listing it on Zillow.
Learn how to do itSell it yourself
Take full control of how buyers see your home on Zillow by listing For Sale by Owner (FSBO).
List your homeWhat's special
Situated atop lookout mountainTree-filled lotNearby creekAdjoining dining areaFully-equipped kitchenDouble vanityWalk-in closet
Zillow last checked:
Listing updated:
Listed by:
Pam Wheeler 256-996-0687,
Southern Properties Agency Inc
Bought with:
Pam Wheeler, 066064
Southern Properties Agency Inc
Source: ValleyMLS,MLS#: 21861617
Facts & features
Interior
Bedrooms & bathrooms
- Bedrooms: 3
- Bathrooms: 2
- Full bathrooms: 1
- 3/4 bathrooms: 1
Rooms
- Room types: Master Bedroom, Living Room, Bedroom 2, Dining Room, Bedroom 3, Kitchen
Primary bedroom
- Features: 9’ Ceiling, LVP
- Level: First
- Area: 224
- Dimensions: 16 x 14
Bedroom 2
- Features: 9’ Ceiling, LVP Flooring
- Level: First
- Area: 144
- Dimensions: 12 x 12
Bedroom 3
- Features: 9’ Ceiling, LVP
- Level: First
- Area: 144
- Dimensions: 12 x 12
Dining room
- Features: 9’ Ceiling, LVP
- Level: First
- Area: 96
- Dimensions: 8 x 12
Kitchen
- Features: 9’ Ceiling, Kitchen Island, LVP
- Level: First
- Area: 120
- Dimensions: 10 x 12
Living room
- Features: 9’ Ceiling, LVP
- Level: First
- Area: 288
- Dimensions: 16 x 18
Heating
- Central 1, Electric
Cooling
- Central 1, Electric
Appliances
- Included: Dishwasher, Microwave, Range
Features
- Basement: Crawl Space
- Has fireplace: No
- Fireplace features: None
Interior area
- Total interior livable area: 1,427 sqft
Property
Parking
- Parking features: Garage-Attached, Garage Faces Side, Garage-Two Car
Features
- Levels: One
- Stories: 1
Lot
- Size: 0.65 Acres
Construction
Type & style
- Home type: SingleFamily
- Architectural style: Ranch,Traditional
- Property subtype: Single Family Residence
Condition
- New Construction
- New construction: Yes
Details
- Builder name: SEE REMARKS
Utilities & green energy
- Sewer: Septic Tank
- Water: Public
Community & HOA
Community
- Subdivision: Metes And Bounds
HOA
- Has HOA: No
Location
- Region: Fort Payne
Financial & listing details
- Price per square foot: $182/sqft
- Date on market: 5/25/2024
Price history
| Date | Event | Price |
|---|---|---|
| 11/26/2024 | Sold | $259,900+4%$182/sqft |
Source:  ValleyMLS #21861617 Report a problem ValleyMLS #21861617 Report a problem | ||
| 10/15/2024 | Pending sale | $249,900$175/sqft |
Source: ValleyMLS #21861617 Report a problem | ||
| 5/25/2024 | Listed for sale | $249,900$175/sqft |
Source: ValleyMLS #21861617 Report a problem | ||
Public tax history
Tax history is unavailable.
Neighborhood: 35967
Nearby homes
- $105,3203 bd2 ba1.3k sqft2105 Highland Dr NE, Fort Payne, AL 35967Off Market
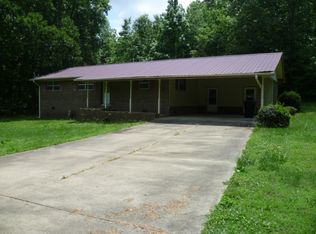
- $173,900-- bd0 ba1.2k sqft2105 Highland Dr NE, Fort Payne, AL 35967Off Market
- $215,1003 bd1 ba1.5k sqft2106 Highland Dr NE, Fort Payne, AL 35967Off Market

- $212,5003 bd2 ba1.7k sqft1305 Beason Gap Rd NE, Fort Payne, AL 35967Sold
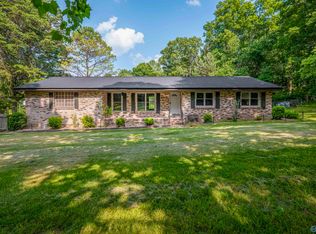
- $134,200-- bd1 ba1k sqft1412 Wallace Ave NE, Fort Payne, AL 35967Off Market
- $277,100-- bd1 ba1.4k sqft1412B Wallace Ave NE, Fort Payne, AL 35967Off Market
- $349,0003 bd2 ba1.6k sqft2110 Highland Dr NE, Fort Payne, AL 35967For Sale
- $34,280-- bd-- ba984 sqft1307 Lincoln Ave S, Fort Payne, AL 35967Off Market
Nearby schools
GreatSchools rating
- 10/10Wills Valley Elementary SchoolGrades: K-2Distance: 2.2 mi
- 5/10Fort Payne Middle SchoolGrades: 6-8Distance: 3 mi
- 5/10Fort Payne High SchoolGrades: 9-12Distance: 2.6 mi
Schools provided by the listing agent
- Elementary: Fort Payne
- Middle: Fort Payne
- High: Fort Payne
Source: ValleyMLS. This data may not be complete. We recommend contacting the local school district to confirm school assignments for this home.


Get pre-qualified for a loan
At Zillow Home Loans, we can pre-qualify you in as little as 5 minutes with no impact to your credit score.An equal housing lender. NMLS #10287.
- Alabama
- De Kalb County
- Fort Payne
- 35967
- 2109 Highland Ave NE
Nearby cities
Nearby neighborhoods
Nearby zip codes
Other Fort Payne Topics
