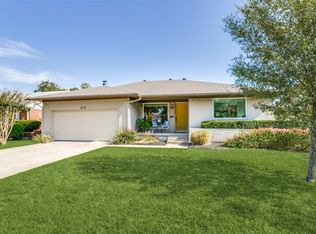
Mid Century 1950's charmer situated on an impressive 61 x 174 Square Foot lot that is large enough to add a pool, garden or re-envisioned by build out into the huge backyard for more rooms. You will love your Close-to-the-Lake-Lifestyle Pier & Beam Bungalow! . Kitchen remodeled with lots of wood cabinetry, solid granite countertops, stone tile backsplash and floors, gas cooking, SS appliances and a breakfast bar. The kitchen tile floors flow seamlessly into the multi-function family room where a wall of glass sliding doors give you easy access out onto the patio area for extending the living, dining and entertaining experience as well as bringing the outside in to enjoy. Real hardwood flooring flow throughout living, dining, bedrooms and hallways. Electric gate at driveway opens into the wood privacy fenced backyard and 2 car garage. Both hall and primary en-suite bathrooms have pristine vintage tile. As to see the full list of amenities online.
Sold
Price Unknown
2109 Highwood Dr, Dallas, TX 75228
3beds
1,422sqft
Single Family Residence
Built in 1956
10,497 Square Feet Lot
$380,800 Zestimate®
$--/sqft
$2,348 Estimated rent
Home value
$380,800
$350,000 - $415,000
$2,348/mo
Zestimate® history
Owner options
List your home for rent
$2,348/mo
Rent Zestimate®
Find your next renter with Zillow Rental Manager. Plus, with online applications, you can quickly screen prospective tenants – for free.
$2,348/mo
Rent Zestimate®
Refinance and save
Refinancing to a lower rate could help reduce your monthly payments and save thousands over the life of the loan.
Explore your selling options
Work with a Zillow partner agent
Leverage their expertise and Zillow's premium Showcase listings to get your home seen by more buyers.
Get startedList with your own agent
Get your home in front of millions of buyers by listing it on Zillow.
Learn how to do itSell it yourself
Take full control of how buyers see your home on Zillow by listing For Sale by Owner (FSBO).
List your homeWhat's special
Zillow last checked:
Listing updated:
Listed by:
Edwina Dye 0454669 214-826-0316,
Ebby Halliday, REALTORS 214-826-0316
Bought with:
Aidee Sanchez
Monument Realty
Source: NTREIS,MLS#: 20697612
Facts & features
Interior
Bedrooms & bathrooms
- Bedrooms: 3
- Bathrooms: 2
- Full bathrooms: 2
Primary bedroom
- Features: Ceiling Fan(s)
- Level: First
- Dimensions: 14 x 11
Bedroom
- Level: First
- Dimensions: 14 x 11
Bedroom
- Level: First
- Dimensions: 9 x 12
Primary bathroom
- Features: En Suite Bathroom, Separate Shower
- Level: First
- Dimensions: 8 x 6
Dining room
- Features: Ceiling Fan(s)
- Level: First
- Dimensions: 6 x 10
Family room
- Features: Ceiling Fan(s)
- Level: First
- Dimensions: 16 x 10
Other
- Features: Tile Counters
- Level: First
- Dimensions: 10 x 4
Kitchen
- Features: Breakfast Bar, Galley Kitchen, Granite Counters
- Level: First
- Dimensions: 16 x 8
Living room
- Level: First
- Dimensions: 13 x 10
Heating
- Central
Cooling
- Central Air, Ceiling Fan(s), Electric
Appliances
- Included: Some Gas Appliances, Dishwasher, Disposal, Gas Range, Plumbed For Gas
- Laundry: Gas Dryer Hookup, In Kitchen, Stacked
Features
- Granite Counters, High Speed Internet, Cable TV
- Flooring: Hardwood, Tile
- Windows: Window Coverings
- Has basement: No
- Has fireplace: No
Interior area
- Total interior livable area: 1,422 sqft
Property
Parking
- Total spaces: 2
- Parking features: Converted Garage, Driveway, Electric Gate, Garage, Garage Door Opener, Outside
- Garage spaces: 2
- Has uncovered spaces: Yes
Features
- Levels: One
- Stories: 1
- Patio & porch: Covered
- Exterior features: Lighting
- Pool features: None
- Fencing: Gate,Wood
Lot
- Size: 10,497 Square Feet
- Dimensions: 61 x 174
- Features: Back Yard, Interior Lot, Lawn, Few Trees
Details
- Parcel number: 00000730180000000
Construction
Type & style
- Home type: SingleFamily
- Architectural style: Traditional,Detached
- Property subtype: Single Family Residence
Materials
- Brick
- Foundation: Pillar/Post/Pier
- Roof: Composition
Condition
- Year built: 1956
Utilities & green energy
- Sewer: Public Sewer
- Water: Public
- Utilities for property: Sewer Available, Water Available, Cable Available
Community & HOA
Community
- Subdivision: San Juan Heights
HOA
- Has HOA: No
Location
- Region: Dallas
Financial & listing details
- Tax assessed value: $330,380
- Annual tax amount: $7,030
- Date on market: 8/8/2024
- Cumulative days on market: 15 days
- Listing terms: Cash,Conventional
- Exclusions: Televisions, yard art, standing AC unit in living room, furniture
Price history
| Date | Event | Price |
|---|---|---|
| 10/5/2026 | Listing removed | $3,000$2/sqft |
Source: Zillow Rentals Report a problem | ||
| 8/28/2026 | Listed for rent | $3,000$2/sqft |
Source: Zillow Rentals Report a problem | ||
| 8/30/2024 | Sold | -- |
Source: NTREIS #20697612 Report a problem | ||
| 8/22/2024 | Pending sale | $340,000$239/sqft |
Source:  Ebby Halliday Realtors #20697612 Report a problem Ebby Halliday Realtors #20697612 Report a problem | ||
| 8/8/2024 | Listed for sale | $340,000$239/sqft |
Source: NTREIS #20697612 Report a problem | ||
Public tax history
| Year | Property taxes | Tax assessment |
|---|---|---|
| 2025 | $7,357 +73.8% | $330,380 |
| 2024 | $4,233 +9.5% | $330,380 +7.8% |
| 2023 | $3,865 -12.1% | $306,360 |
| 2022 | $4,396 +1.3% | $306,360 +47.2% |
| 2021 | $4,341 -2.7% | $208,150 |
| 2020 | $4,463 +0.7% | $208,150 -6.7% |
| 2019 | $4,433 +6.5% | $223,180 +19.5% |
| 2018 | $4,161 +13.8% | $186,720 +8% |
| 2017 | $3,656 +11% | $172,940 +6% |
| 2016 | $3,295 +16.7% | $163,080 +14.3% |
| 2015 | $2,823 | $142,660 +8.2% |
| 2014 | $2,823 | $131,830 |
| 2013 | -- | -- |
| 2012 | -- | -- |
| 2011 | -- | -- |
| 2010 | -- | -- |
| 2009 | -- | -- |
| 2008 | -- | -- |
| 2007 | -- | -- |
| 2005 | -- | -- |
| 2004 | -- | -- |
| 2003 | -- | -- |
| 2002 | -- | -- |
| 2001 | -- | -- |
Find assessor info on the county website
Neighborhood: 75228
Nearby homes
- $--3 bd2 ba1.4k sqft2115 Highwood Dr, Dallas, TX 75228Sold
- $267,7002 bd2 ba1.3k sqft2105 Highwood Dr, Dallas, TX 75228Off Market
- $356,4003 bd2 ba1.4k sqft2119 Highwood Dr, Dallas, TX 75228Off Market
- $420,9003 bd-- ba1.5k sqft2125 Highwood Dr, Dallas, TX 75228Off Market

- $338,0003 bd2 ba1.4k sqft10114 San Juan Ave, Dallas, TX 75228Off Market
- $227,6002 bd1 ba964 sqft2108 Highwood Dr, Dallas, TX 75228Off Market
- $416,1003 bd2 ba1.4k sqft10108 San Juan Ave, Dallas, TX 75228Off Market
- $321,9003 bd2 ba1.4k sqft10135 Newcombe Dr, Dallas, TX 75228Off Market
Nearby schools
GreatSchools rating
- 8/10Reinhardt Elementary SchoolGrades: PK-5Distance: 0.7 mi
- 5/10W High Gaston Middle SchoolGrades: 6-8Distance: 0.7 mi
- 4/10Bryan Adams High SchoolGrades: 9-12Distance: 0.2 mi
Schools provided by the listing agent
- Elementary: Reinhardt
- Middle: Gaston
- High: Adams
- District: Dallas ISD
Source: NTREIS. This data may not be complete. We recommend contacting the local school district to confirm school assignments for this home.
Get a cash offer in 3 minutes
Find out how much your home could sell for in as little as 3 minutes with a no-obligation cash offer.
Estimated market value
$380,800
Get a cash offer in 3 minutes
Find out how much your home could sell for in as little as 3 minutes with a no-obligation cash offer.
Estimated market value
$380,800
- Texas
- Dallas County
- Dallas
- 75228
- 2109 Highwood Dr
