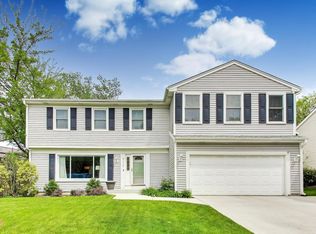
Beautifully updated 3-bedroom raised ranch in desirable Sheffield Estates in Schaumburg. The main level showcases an open-concept floor plan with gleaming hardwood flooring throughout. A spacious living room filled with abundant natural light opens to the dining area and stunning kitchen featuring 42-inch white cabinets, granite countertops and backsplash, stainless steel appliances, and an expansive island/breakfast bar with waterfall countertops, stone accents, and a wine fridge. Down the hall, the generous primary bedroom offers a walk-in closet with a separate bathroom vanity and access to the shared hall bath with double sinks. Two additional bedrooms complete the first floor. The finished lower level adds even more living space with a large family/rec room, laundry room with a sink, and a convenient drop zone/mudroom area. The 2-car garage features durable epoxy floors. Outside, relax on the deck that leads to a patio overlooking the private fenced yard. Shed for extra storage. Prime location near shopping, restaurants, parks, schools, and easy interstate access. A perfect blend of style, space, and location-this home is truly move-in ready!
Active
$468,000
2109 Hitching Post Ln, Schaumburg, IL 60194
3beds
1,306sqft
Single Family Residence
Built in 1976
6,446 Square Feet Lot
$-- Zestimate®
$358/sqft
$-- HOA
What's special
Generous primary bedroomStone accentsOpen-concept floor planStunning kitchenWine fridgeShed for extra storageGleaming hardwood flooring throughout
- --
- on Zillow |
- 1,387
- views |
- 141
- saves |
Zillow last checked:
Listed by:
Sarah Leonard, E-PRO 224-239-3966,
Legacy Properties, A Sarah Leonard Company, LLC,
Viola Waszkiewicz 847-454-4007,
Legacy Properties, A Sarah Leonard Company, LLC
Source: MRED as distributed by MLS GRID,MLS#: 12682251
Loading...
Facts & features
Interior
Bedrooms & bathrooms
- Bedrooms: 3
- Bathrooms: 2
- Full bathrooms: 2
Rooms
- Room types: No additional rooms
Primary bedroom
- Features: Flooring (Hardwood), Window Treatments (All)
- Level: Main
- Area: 182 Square Feet
- Dimensions: 14X13
Bedroom 2
- Features: Flooring (Hardwood), Window Treatments (All)
- Level: Main
- Area: 130 Square Feet
- Dimensions: 13X10
Bedroom 3
- Features: Flooring (Hardwood), Window Treatments (All)
- Level: Main
- Area: 100 Square Feet
- Dimensions: 10X10
Dining room
- Features: Flooring (Hardwood), Window Treatments (All)
- Level: Main
- Area: 130 Square Feet
- Dimensions: 13X10
Family room
- Features: Flooring (Ceramic Tile), Window Treatments (All)
- Level: Basement
- Area: 425 Square Feet
- Dimensions: 25X17
Kitchen
- Features: Kitchen (Eating Area-Breakfast Bar, Eating Area-Table Space, Island)
- Level: Main
- Area: 144 Square Feet
- Dimensions: 12X12
Laundry
- Features: Flooring (Ceramic Tile)
- Level: Lower
- Area: 70 Square Feet
- Dimensions: 10X7
Living room
- Features: Flooring (Hardwood), Window Treatments (All)
- Level: Main
- Area: 234 Square Feet
- Dimensions: 18X13
Heating
- Natural Gas, Forced Air
Cooling
- Central Air
Appliances
- Included: Range, Microwave, Dishwasher, Refrigerator, Washer, Dryer, Disposal, Humidifier
- Laundry: In Unit, Sink
Features
- 1st Floor Bedroom, 1st Floor Full Bath, Walk-In Closet(s)
- Flooring: Hardwood
- Basement: Partially Finished,Partial
Interior area
- Total structure area: 0
- Total interior livable area: 1,306 sqft
Property
Parking
- Total spaces: 2
- Parking features: Concrete, Garage Door Opener, Yes, Attached, Garage
- Attached garage spaces: 2
- Has uncovered spaces: Yes
Accessibility
- Accessibility features: No Disability Access
Features
- Patio & porch: Deck, Patio
- Fencing: Fenced
Lot
- Size: 6,446 Square Feet
Details
- Additional structures: Shed(s)
- Parcel number: 07184150050000
- Special conditions: None
- Other equipment: TV-Dish, Ceiling Fan(s)
Construction
Type & style
- Home type: SingleFamily
- Property subtype: Single Family Residence
Materials
- Brick
- Foundation: Concrete Perimeter
- Roof: Asphalt
Condition
- New construction: No
- Year built: 1976
Utilities & green energy
- Sewer: Public Sewer
- Water: Lake Michigan
Community & HOA
Community
- Features: Curbs, Sidewalks, Street Paved
HOA
- Services included: None
Location
- Region: Schaumburg
Financial & listing details
- Price per square foot: $358/sqft
- Tax assessed value: $330,000
- Annual tax amount: $9,602
- Ownership: Fee Simple
Estimated market value
Not available
Estimated sales range
Not available
Not available
Price history
| Date | Event | Price |
|---|---|---|
| 6/18/2026 | Listing removed | $472,900$362/sqft |
Source: MRED as distributed by MLS GRID #12678493 Report a problem | ||
| 6/15/2026 | Listed for sale | $472,900$362/sqft |
Source: MRED as distributed by MLS GRID #12678493 Report a problem | ||
| 6/12/2026 | Contingent | $472,900$362/sqft |
Source: MRED as distributed by MLS GRID #12665887 Report a problem | ||
| 6/2/2026 | Listed for sale | $472,900-5.4%$362/sqft |
Source: | ||
| 6/2/2026 | Listing removed | $499,900$383/sqft |
Source: | ||
| 5/14/2026 | Price change | $499,900-2.9%$383/sqft |
Source: | ||
| 5/7/2026 | Listed for sale | $514,900+151.8%$394/sqft |
Source: | ||
| 7/14/2016 | Sold | $204,500+4%$157/sqft |
Source: Public Record Report a problem | ||
| 5/19/2016 | Price change | $196,560-16.4%$151/sqft |
Source: Auction.com Report a problem | ||
| 4/18/2016 | Listed for sale | -- |
Source: Auction.com Report a problem | ||
| 12/1/2009 | Sold | $235,000-22.9%$180/sqft |
Source: | ||
| 3/5/2009 | Listing removed | $304,900$233/sqft |
Source: Century 21 #07080957 Report a problem | ||
| 11/27/2008 | Listed for sale | $304,900-18%$233/sqft |
Source: Century 21 #07080957 Report a problem | ||
| 5/15/2006 | Sold | $372,000$285/sqft |
Source: Public Record Report a problem | ||
Public tax history
| Year | Property taxes | Tax assessment |
|---|---|---|
| 2024 | -- | $33,000 +0% |
| 2023 | $9,244 +3.1% | $32,999 |
| 2022 | $8,964 +18.1% | $32,999 +31.8% |
| 2021 | $7,589 +1.8% | $25,037 |
| 2020 | $7,458 +0% | $25,037 -10% |
| 2019 | $7,457 -12.7% | $27,819 -2.2% |
| 2018 | $8,540 +1.6% | $28,455 |
| 2017 | $8,405 +17.2% | $28,455 |
| 2016 | $7,170 +4% | $28,455 +10.8% |
| 2015 | $6,898 -9.2% | $25,680 |
| 2014 | $7,598 +2.6% | $25,680 |
| 2013 | $7,404 -4.3% | $25,680 -12.3% |
| 2012 | $7,734 +4.8% | $29,282 |
| 2011 | $7,377 -1% | $29,282 |
| 2010 | $7,452 -2.3% | $29,282 -12% |
| 2009 | $7,624 +47.2% | $33,272 -4% |
| 2008 | $5,180 +4.8% | $34,660 |
| 2007 | $4,943 +19.2% | $34,660 +29.8% |
| 2006 | $4,145 +8.2% | $26,711 |
| 2005 | $3,831 +5.5% | $26,711 |
| 2004 | $3,631 +0.1% | $26,711 +30.4% |
| 2003 | $3,627 +4.8% | $20,478 |
| 2002 | $3,459 +11.1% | $20,478 |
| 2001 | $3,114 +2.3% | $20,478 +14.5% |
| 2000 | $3,044 -0.1% | $17,885 |
| 1999 | $3,048 | $17,885 |
Find assessor info on the county website
Monthly payment
Est. payment$--/mo
Payment breakdown
Explore the cost of this home by adjusting the details. Changes won't be saved.All calculations are estimates and provided by Zillow, Inc. for informational purposes only. Actual amounts may vary.
HOA fees may include property taxes on listings classified as Co-Ops. Contact the listing agent and/or owner for fee details.
Mortgage interest rates are dependent on a number of factors, including credit score, down payment, and repayment length. Interest rate data provided by Zillow Group Marketplace, Inc. as of 1/1/1970 from various mortgage lenders with which we have lead or other similar arrangements; the Estimated Payment is an average of those rates.
See how much you could borrow to make a competitive offer.
Climate risks
Neighborhood: 60194
Nearby schools
GreatSchools rating
- 8/10Elizabeth Blackwell Elementary SchoolGrades: K-6Distance: 0.2 mi
- 9/10Jane Addams Junior High SchoolGrades: 4-8Distance: 1.5 mi
- 9/10Schaumburg High SchoolGrades: 9-12Distance: 1.3 mi
Schools provided by the listing agent
- Elementary: Blackwell Elementary School
- Middle: Jane Addams Junior High School
- High: Schaumburg High School
- District: 54
Source: MRED as distributed by MLS GRID. This data may not be complete. We recommend contacting the local school district to confirm school assignments for this home.
A local agent can set up tours, give advice and negotiate with sellers.
A local lender can help you make sure your offer is ready when you are.
- Illinois
- Cook County
- Schaumburg
- 60194
- 2109 Hitching Post Ln