Skip main navigation
Off market
  • $966,800

    2109 Houndstooth Dr, Tampa, FL 33618

    6beds
    4,107sqft
    Single Family Residence
    Built in 2003
    10,001 Square Feet Lot
    $966,800 Zestimate®
    $235/sqft
    $6,245 Estimated rent

    Home value

    $966,800

    $909,000 - $1.03M

    $6,245/mo

    Zestimate® history
    Loading
    Loading...

    Owner options

    List your home for rent

    $6,245/mo

    Rent Zestimate®

    Find your next renter with Zillow Rental Manager. Plus, with online applications, you can quickly screen prospective tenants – for free.

    Learn more

    $6,245/mo

    Rent Zestimate®

    Refinance and save

    $6,716/mo

    Est. payment

    Refinancing to a lower rate could help reduce your monthly payments and save thousands over the life of the loan.

    See today's rates

    $6,716/mo

    Est. payment

    Explore your selling options

    Work with a Zillow partner agent

    Leverage their expertise and Zillow's premium Showcase listings to get your home seen by more buyers.

    Get started

    List with your own agent

    Get your home in front of millions of buyers by listing it on Zillow.

    Learn how to do it

    Sell it yourself

    Take full control of how buyers see your home on Zillow by listing For Sale by Owner (FSBO).

    List your home

    What's special

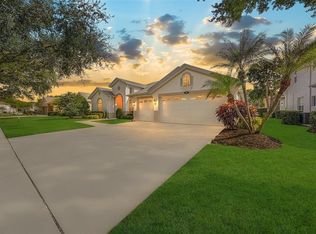
    If your family needs more room, 2109 Houndstooth Dr is the answer! You'll find 4107 SF of pet and smoke-free spaciousness with 6 bedrooms, 4 full baths, bonus room, 3 car garage & large pool. "Deer Creek" is a desirable gated community in north Tampa located away from city hubbub, yet near all the amenities: shopping, theaters, banking, YMCA, professional offices, great eateries & main roads. From the double door entry, guests are met by gleaming Brazilian cherry hardwood floors, wall niches, arches & pillars plus a double coffered ceiling in the FR, huge kitchen, BUILT-IN ENTERTAINMENT CENTER w/ GAS FIREPLACE and retractable hurricane shutter w/ remote for the enormous window above. The home has a NEW ROOF & NEW AND NEWER DUAL HVAC SYSTEMS. There is a pool bath off the FR and storage everywhere. Most bedrooms can be easily transformed into an OFFICE or work-out space or serve as an IN-LAW SUITE since all bedrooms have adjoining baths & walk in closets. The family-sized EAT-IN KITCHEN features brand new, yet to be used, GE GAS cooktop, wall oven and dishwasher plus a large pantry & long snack bar that overlooks the FR & pool. The beautiful M Suite includes a double coffered ceiling, Brazilian cherry floor, 2 large walk-in closets, pocket door, pedestal & vanity sinks plus a GARDEN TUB accented by pillars & a roll in shower - accommodating a wheelchair. Upstairs are two big bedrooms, a Jack 'n Jill bath plus a bonus room w/ huge closet. Sliders from the kitchen, FR & LR open to the fenced yard & custom 19X32 sc. pool w/ spa. Relax here or sunbathe on the open paver-dressed patio. The quiet CUL DE SAC setting, economical NATURAL GAS UTILITIES, NO FLOOD INSURANCE requirement & low monthly HOA fees make the living extra EZ in this great home & neighborhood. Grab today's low interest rates and make this your family's new home!

    This property is off market, which means it's not currently listed for sale or rent on Zillow. This may be different from what's available on other websites or public sources.

    Originating MLS: Tampa

    Facts & features

    Interior

    Bedrooms & bathrooms
    • Bedrooms: 6
    • Bathrooms: 4
    • Full bathrooms: 4
    Heating
    • Forced air, Electric, Gas
    Cooling
    • Central
    Appliances
    • Included: Dishwasher, Refrigerator, Washer
    • Laundry: Inside
    Features
    • Ceiling Fans(s), Eating Space In Kitchen, High Ceiling(s), Master Bedroom Downstairs, Open Floorplan, Split Bedroom, Stone Counters, Walk-In Closet(s), Solid Wood Cabinets, Kitchen/Family Room Combo, Living Room/Dining Room Combo, Solid Surface Counters, Built in Features, Window Treatments, Coffered Ceiling(s)
    • Flooring: Tile, Carpet, Hardwood
    • Windows: Blinds
    • Has fireplace: Yes
    • Fireplace features: Family Room, Gas
    Interior area
    • Structure area source: Public Records
    • Total interior livable area: 4,107 sqft

    Property

    Parking
    • Total spaces: 3
    • Parking features: Garage - Attached
    Accessibility
    • Accessibility features: Handicap Modified, Accessible Full Bath, Accessible Central Living Area, Accessible Closets, Accessible Bedroom, Accessible Doors, Accessible Hallway(s), Accessible Kitchen, Accessible Kitchen Appliances, Central Living Area
    Features
    • Levels: Two
    • Patio & porch: Patio, Screened, Covered, Rear Porch
    • Exterior features: Stucco
    • Pool features: Gunite, In Ground, Screen Enclosure, Tile
    • Has spa: Yes
    • Spa features: In Ground
    • Fencing: Other, Masonry, Vinyl
    Lot
    • Size: 10,001 Square Feet
    • Dimensions: 80x125
    • Features: In County, Sidewalk, Street Paved, Cul-de-sac
    • Residential vegetation: Mature Landscaping, Trees/Landscaped
    Details
    • Parcel number: 1827345GO000000000410U
    • Zoning: RSC-4

    Construction

    Type & style
    • Home type: SingleFamily
    • Architectural style: Contemporary
    • Property subtype: Single Family Residence
    Materials
    • masonry
    • Roof: Composition
    Condition
    • Completed
    • Year built: 2003
    Details
    • Builder name: Westfield/Standard Pacific

    Utilities & green energy

    • Sewer: Public Sewer
    • Water: Public
    • Utilities for property: Electricity Connected, Natural Gas Connected, Sewer Connected, Cable Available, Public, Street Lights, Underground Utilities, Water Connected

    Community & HOA

    Community
    • Security: Smoke Detector(s), Security System, Gated Community
    • Subdivision: Deer Creek
    HOA
    • Has HOA: Yes
    • HOA fee: $115 monthly
    Location
    • Region: Tampa

    Financial & listing details

    • Price per square foot: $235/sqft
    • Tax assessed value: $720,631
    • Annual tax amount: $10,618
    • Listing terms: Cash, Conventional, VA Loan
    • Ownership: Fee Simple

    Price history

    DateEventPrice
    1/5/2021Sold$620,000-2.4%$151/sqft
    Source: Public Record Report a problem
    11/10/2020Pending sale$635,000$155/sqft
    Source: KELLER WILLIAMS TAMPA PROP. #T3254434 Report a problem
    10/15/2020Price change$635,000-2.3%$155/sqft
    Source: KELLER WILLIAMS TAMPA PROP. #T3254434 Report a problem
    7/18/2020Listed for sale$649,900+46.3%$158/sqft
    Source: KELLER WILLIAMS TAMPA PROP. #T3254434 Report a problem
    4/25/2003Sold$444,300$108/sqft
    Source: Public Record Report a problem

    Public tax history

    YearProperty taxesTax assessment
    2025$10,618 +8.5%$590,816 +2.9%
    2024$9,786 +3.2%$574,165 +3%
    2023$9,484 +3.4%$557,442 +3%
    2022$9,170 +0.9%$541,206 +3%
    2021$9,088 +2385.3%$525,443 +41.6%
    2020$366 -41.1%$371,146 +2.3%
    2019$621 $362,802 +1.9%
    2018$621 +6.8%$356,037 -16.7%
    2017$581 +1%$427,535 +25.2%
    2016$575 +2.2%$341,542 +0.7%
    2015$563 +3.3%$339,168 +0.8%
    2014$545 $336,441 +2.4%
    2013$545 -1.5%$328,488 +1.7%
    2012$553 $322,997 -7.3%
    2011$553 $348,367 -5.8%
    2010$553 +1.6%$369,897 -9.9%
    2009$545 +4.9%$410,577 -7.6%
    2008$519 +0.7%$444,175 +3%
    2007$516 +7.3%$431,238 +2.5%
    2006$481 -2.4%$420,720 +3%
    2005$493 $408,466 +3%
    2004-- $396,569 +313.1%
    2003-- $96,000
    2002-- $96,000
    2001-- $96,000
    2000$2,621 $96,000
    Find assessor info on the county website

    Neighborhood: 33618

    Nearby schools

    GreatSchools rating
    Schools provided by the listing agent
    • Elementary: Lake Magdalene-HB
    • Middle: Adams-HB
    • High: Chamberlain-HB

    Source: The MLS. This data may not be complete. We recommend contacting the local school district to confirm school assignments for this home.

    Get a cash offer in 3 minutes
    Find out how much your home could sell for in as little as 3 minutes with a no-obligation cash offer.
    Estimated market value
    $966,800
    Get a cash offer in 3 minutes
    Find out how much your home could sell for in as little as 3 minutes with a no-obligation cash offer.
    Estimated market value
    $966,800