Note: Open House on Saturday only 3/9 11AM-2PM --- No Open House on Sunday 3/10! Welcome home to this amazing, fully renovated and updated townhome in rarely-available Marshall Heights! 4 bedrooms, 3 and one half baths. Every corner of this home has been refinished, refreshed and updated! Gorgeous new kitchen with white soft-close cabinetry and light gray quartz counters, stainless steel GE Profile appliances (including double oven with air fryer), and bright lighting. Pass-through in kitchen with a breakfast bar opens up the space for gracious living and entertaining. New solid hardwood flooring (not laminate!) on main level, new carpeting (halls and bedrooms) and ceramic tile (in baths). Recessed lighting throughout, ceiling fans in upper bedrooms. Six-panel doors and brushed nickel hardware throughout – every switch and outlet is new, fresh paint everywhere. Main level living space includes wood burning fireplace and sliding glass doors opening to freshly-stained deck. Upper level primary en suite bath features sliding glass enclosure for extra large walk-in shower, quartz surfaces, dual vanity. Hall bath on upper level has the same bright new surfaces, with a bathtub. Lower level full bath also features glass enclosure and extra large walk-in shower. Basement has been updated to allow for a 4th bedroom (added doorway and closet), or use as home office or additional shared living space. Basement walks out to backyard with new fence. HVAC new 2 years ago, with upgraded larger unit for better heating and cooling. Marshall Heights community offers plenty of parking, tot lot, and well-manicured spaces in a superb location. Convenient to Tysons, Falls Church City, shopping (Whole Foods, Trader Joe’s), dining, commuting (Metro and driving routes) and more. One assigned parking space directly in front of home (#129), with lots of open parking nearby (all spaces numbered in 300s are unassigned and may be used for showings). FCPS: Marshall HS, Kilmer MS, Lemon Road ES.
Sold for $772,000
$772,000
2109 Hutchison Grove Ct, Falls Church, VA 22043
4beds
1,732sqft
Townhouse
Built in 1985
1,200 Square Feet Lot
$804,600 Zestimate®
$446/sqft
$3,804 Estimated rent
Home value
$804,600
$764,000 - $845,000
$3,804/mo
Zestimate® history
Owner options
List your home for rent
$3,804/mo
Rent Zestimate®
Find your next renter with Zillow Rental Manager. Plus, with online applications, you can quickly screen prospective tenants – for free.
$3,804/mo
Rent Zestimate®
Refinance and save
$5,205/mo
Est. payment
Refinancing to a lower rate could help reduce your monthly payments and save thousands over the life of the loan.
$5,205/mo
Est. payment
Explore your selling options
Work with a Zillow partner agent
Leverage their expertise and Zillow's premium Showcase listings to get your home seen by more buyers.
Get startedList with your own agent
Get your home in front of millions of buyers by listing it on Zillow.
Learn how to do itSell it yourself
Take full control of how buyers see your home on Zillow by listing For Sale by Owner (FSBO).
List your homeWhat's special
Ceramic tileNew carpetingSix-panel doorsPlenty of parkingSliding glass doorsUpdated townhomeFully renovated
Zillow last checked:
Listing updated:
Listed by:
Rob Thomsen 571-748-8206,
Pearson Smith Realty, LLC,
Co-Listing Agent: Sonia Thomsen 703-447-0587,
Pearson Smith Realty, LLC
Bought with:
Brandon Lowkaran, 0225223286
Keller Williams Realty
Source: Bright MLS,MLS#: VAFX2165566
Facts & features
Interior
Bedrooms & bathrooms
- Bedrooms: 4
- Bathrooms: 4
- Full bathrooms: 3
- 1/2 bathrooms: 1
- Main level bathrooms: 1
Rooms
- Room types: Living Room, Dining Room, Primary Bedroom, Bedroom 2, Bedroom 3, Bedroom 4, Kitchen, Laundry, Bathroom 2, Bathroom 3, Primary Bathroom, Full Bath
Basement
- Description: Percent Finished: 87.0
- Area: 592
Heating
- Heat Pump, Electric
Cooling
- Heat Pump, Central Air, Electric
Appliances
- Included: Microwave, Built-In Range, Dishwasher, Dryer, Energy Efficient Appliances, Oven/Range - Electric, Refrigerator, Stainless Steel Appliance(s), Washer, Water Heater, Gas Water Heater
- Laundry: Lower Level, Has Laundry, Laundry Room
Features
- Ceiling Fan(s), Combination Dining/Living, Open Floorplan, Recessed Lighting
- Flooring: Carpet, Hardwood, Luxury Vinyl
- Windows: Double Pane Windows, Energy Efficient
- Basement: Partial,Finished,Exterior Entry,Rear Entrance,Walk-Out Access,Windows
- Number of fireplaces: 1
- Fireplace features: Wood Burning
Interior area
- Total structure area: 1,811
- Total interior livable area: 1,732 sqft
- Finished area above ground: 1,219
- Finished area below ground: 513
Property
Parking
- Total spaces: 1
- Parking features: Assigned, Parking Lot
- Details: Assigned Parking, Assigned Space #: 129
Accessibility
- Accessibility features: None
Features
- Levels: Three
- Stories: 3
- Pool features: None
Lot
- Size: 1,200 Square Feet
Details
- Additional structures: Above Grade, Below Grade
- Parcel number: 0401 31 0156
- Zoning: 216
- Special conditions: Standard
Construction
Type & style
- Home type: Townhouse
- Architectural style: Colonial
- Property subtype: Townhouse
Materials
- Brick
- Foundation: Concrete Perimeter
Condition
- New construction: No
- Year built: 1985
- Major remodel year: 2023
Utilities & green energy
- Sewer: Public Sewer
- Water: Public
Community & HOA
Community
- Subdivision: Marshall Heights
HOA
- Has HOA: Yes
- Amenities included: Tot Lots/Playground
- Services included: Common Area Maintenance, Lawn Care Front, Snow Removal, Trash
- HOA fee: $369 quarterly
- HOA name: MARSHALL HEIGHTS HOMEOWNERS ASSOCIATION
Location
- Region: Falls Church
Financial & listing details
- Price per square foot: $446/sqft
- Tax assessed value: $626,600
- Annual tax amount: $7,072
- Date on market: 3/8/2024
- Listing agreement: Exclusive Agency
- Ownership: Fee Simple
Price history
| Date | Event | Price |
|---|---|---|
| 4/5/2024 | Sold | $772,000+2.9%$446/sqft |
Source:  Bright MLS #VAFX2165566 Report a problem Bright MLS #VAFX2165566 Report a problem | ||
| 3/9/2024 | Pending sale | $750,000$433/sqft |
Source: Bright MLS #VAFX2165566 Report a problem | ||
| 3/8/2024 | Listed for sale | $750,000+316.7%$433/sqft |
Source: Bright MLS #VAFX2165566 Report a problem | ||
| 8/18/1999 | Sold | $180,000$104/sqft |
Source: Public Record Report a problem | ||
Public tax history
| Year | Property taxes | Tax assessment |
|---|---|---|
| 2025 | $8,289 +9.8% | $717,070 +10% |
| 2024 | $7,549 +6.8% | $651,600 +4% |
| 2023 | $7,071 -0.2% | $626,600 +1.2% |
| 2022 | $7,082 | $619,320 +6.5% |
| 2021 | -- | $581,750 +4.9% |
| 2020 | $6,561 +5.5% | $554,370 +5.5% |
| 2019 | $6,218 | $525,350 |
| 2018 | $6,218 +3.2% | $525,350 +1.2% |
| 2017 | $6,026 +1% | $519,070 +0.8% |
| 2016 | $5,967 +3.7% | $515,070 -0.1% |
| 2015 | $5,755 +11.8% | $515,640 +11.5% |
| 2014 | $5,147 | $462,270 +4.5% |
| 2013 | -- | $442,380 +3.7% |
| 2012 | -- | $426,750 +2.6% |
| 2011 | -- | $416,050 +6.7% |
| 2010 | -- | $389,780 -6.3% |
| 2009 | -- | $415,910 -6.8% |
| 2008 | -- | $446,130 -5.8% |
| 2007 | -- | $473,350 +91.7% |
| 2003 | -- | $246,965 +12.7% |
| 2002 | -- | $219,090 +16.9% |
| 2001 | -- | $187,380 |
Find assessor info on the county website
Neighborhood: 22043
Nearby homes
- $831,8004 bd3 ba2.2k sqft2107 Hutchison Grove Ct, Falls Church, VA 22043Off Market
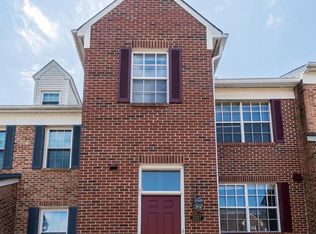
- $803,8004 bd4 ba2k sqft2111 Hutchison Grove Ct, Falls Church, VA 22043Off Market
- $764,3003 bd3 ba1.4k sqft2105 Hutchison Grove Ct, Falls Church, VA 22043Off Market
- $704,9003 bd3 ba1.2k sqft2113 Hutchison Grove Ct, Falls Church, VA 22043Off Market

- $755,3003 bd3 ba1.4k sqft2103 Hutchison Grove Ct, Falls Church, VA 22043Off Market
- $790,9004 bd3 ba1.3k sqft2115 Hutchison Grove Ct, Falls Church, VA 22043Off Market
- $808,1004 bd4 ba2k sqft2101 Hutchison Grove Ct, Falls Church, VA 22043Off Market
- $838,4004 bd4 ba1.9k sqft2117 Hutchison Grove Ct, Falls Church, VA 22043Off Market
Nearby schools
GreatSchools rating
- 9/10Lemon Road Elementary SchoolGrades: PK-6Distance: 0.6 mi
- 9/10Kilmer Middle SchoolGrades: 7-8Distance: 0.9 mi
- 6/10Marshall High SchoolGrades: 9-12Distance: 0.2 mi
Schools provided by the listing agent
- Elementary: Lemon Road
- Middle: Kilmer
- High: Marshall
- District: Fairfax County Public Schools
Source: Bright MLS. This data may not be complete. We recommend contacting the local school district to confirm school assignments for this home.
Get a cash offer in 3 minutes
Find out how much your home could sell for in as little as 3 minutes with a no-obligation cash offer.
Estimated market value
$804,600
Get a cash offer in 3 minutes
Find out how much your home could sell for in as little as 3 minutes with a no-obligation cash offer.
Estimated market value
$804,600
- Virginia
- Fairfax County
- Falls Church
- 22043
- 2109 Hutchison Grove Ct
Nearby cities
Nearby neighborhoods
Nearby zip codes
Other Falls Church Topics
