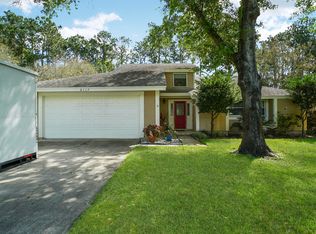
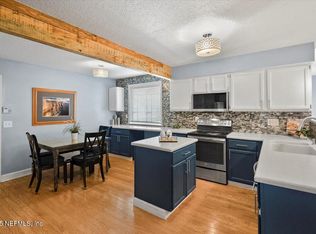
***Multiple Offers in 24 hours*** Meticulously designed and maintained home that was destined to be your forever home. The quality of the upgrades you just won't find in a fixer upper. Open Concept living with an oversized island, perfect for entertaining. Expansive backyard courtyard custom and perfect for hosting and an indoor/outdoor lifestyle. Award winning neighborhood elementary school with an A rating (Abess Park Elementary), and zone for Fletcher Middle school as well. Just 10 minutes from Atlantic Beach, Neptune Beaches town center, and local dog parks and recreation. Conveniently located near all the best restaurants, shops, and recreational activities. Roof 2024, Water heater 2026, HVAC 2022, and all new appliances and so many custom upgrades! Contact me and request a tour today!
Closed
$460,000
2109 INDIAN SPRINGS Drive, Jacksonville, FL 32246
3beds
1,602sqft
Single Family Residence
Built in 1984
10,454 Square Feet Lot
$459,500 Zestimate®
$287/sqft
$2,295 Estimated rent
Home value
$459,500
$437,000 - $487,000
$2,295/mo
Zestimate® history
Owner options
List your home for rent
$2,295/mo
Rent Zestimate®
Find your next renter with Zillow Rental Manager. Plus, with online applications, you can quickly screen prospective tenants – for free.
$2,295/mo
Rent Zestimate®
Refinance and save
$3,638/mo
Est. payment
Refinancing to a lower rate could help reduce your monthly payments and save thousands over the life of the loan.
$3,638/mo
Est. payment
Explore your selling options
Work with a Zillow partner agent
Leverage their expertise and Zillow's premium Showcase listings to get your home seen by more buyers.
Get startedList with your own agent
Get your home in front of millions of buyers by listing it on Zillow.
Learn how to do itSell it yourself
Take full control of how buyers see your home on Zillow by listing For Sale by Owner (FSBO).
List your homeWhat's special
Open concept living
Zillow last checked:
Listing updated:
Listed by:
MARVIN DAVIS,
THE NEWCOMER GROUP 904-599-5633
Bought with:
JANA MCDILL, 3544508
FLUID REALTY, LLC.
RICHARD MCDILL, 3350873
Source: realMLS,MLS#: 2141224
Facts & features
Interior
Bedrooms & bathrooms
- Bedrooms: 3
- Bathrooms: 2
- Full bathrooms: 2
Bedroom 1
- Level: Main
Bedroom 2
- Level: Main
Bedroom 3
- Level: Main
Bathroom 1
- Level: Main
Bathroom 2
- Level: Main
Heating
- Central
Cooling
- Central Air
Appliances
- Included: Convection Oven, Dishwasher, Disposal, Electric Cooktop, ENERGY STAR Qualified Dishwasher, ENERGY STAR Qualified Water Heater, Ice Maker, Microwave, Refrigerator
- Laundry: Electric Dryer Hookup, In Garage
Features
- Breakfast Nook, Ceiling Fan(s), Eat-in Kitchen, Entrance Foyer, Kitchen Island, Primary Bathroom -Tub with Separate Shower, Walk-In Closet(s)
- Flooring: Vinyl
- Number of fireplaces: 1
- Fireplace features: Wood Burning
Interior area
- Total interior livable area: 1,602 sqft
Property
Parking
- Total spaces: 2
- Parking features: Additional Parking, Garage
- Garage spaces: 2
Features
- Levels: One
- Stories: 1
- Patio & porch: Porch, Rear Porch, Screened
- Spa features: Community
- Fencing: Fenced
Lot
- Size: 10,454 Square Feet
- Dimensions: 10,800 square feet
Details
- Parcel number: 1652701402
- Zoning description: Residential
Construction
Type & style
- Home type: SingleFamily
- Architectural style: Ranch
- Property subtype: Single Family Residence
Condition
- Updated/Remodeled
- New construction: No
- Year built: 1984
Utilities & green energy
- Sewer: Public Sewer
- Water: Public
- Utilities for property: Cable Available, Electricity Connected, Sewer Not Available, Water Connected
Community & HOA
Community
- Subdivision: Indian Springs
HOA
- Has HOA: Yes
- Amenities included: Pool, Clubhouse, Tennis Court(s)
- HOA fee: $454 annually
- HOA name: Indian Springs Community Association Inc.
Location
- Region: Jacksonville
Financial & listing details
- Price per square foot: $287/sqft
- Tax assessed value: $308,962
- Annual tax amount: $3,496
- Date on market: 4/22/2026
- Listing terms: Cash,Conventional,FHA,VA Loan
Price history
| Date | Event | Price |
|---|---|---|
| 5/18/2026 | Sold | $460,000+0%$287/sqft |
Source:  realMLS #2141224 Report a problem realMLS #2141224 Report a problem | ||
| 5/15/2026 | Pending sale | $459,900$287/sqft |
Source: realMLS #2141224 Report a problem | ||
| 4/22/2026 | Listed for sale | $459,900+81.8%$287/sqft |
Source: realMLS #2141224 Report a problem | ||
| 11/22/2023 | Sold | $253,000-33.4%$158/sqft |
Source:  St Augustine St Johns County BOR #236164 Report a problem St Augustine St Johns County BOR #236164 Report a problem | ||
| 11/18/2023 | Contingent | $379,900$237/sqft |
Source: St Augustine St Johns County BOR #236164 Report a problem | ||
| 10/29/2023 | Price change | $379,900-3.8%$237/sqft |
Source: St Augustine St Johns County BOR #236164 Report a problem | ||
| 10/3/2023 | Listed for sale | $394,900+331.6%$247/sqft |
Source: St Augustine St Johns County BOR #236164 Report a problem | ||
| 5/6/1996 | Sold | $91,500$57/sqft |
Source: Public Record Report a problem | ||
Public tax history
| Year | Property taxes | Tax assessment |
|---|---|---|
| 2024 | $5,713 +174.8% | $308,962 +111.6% |
| 2023 | $2,079 +9.8% | $146,035 +3% |
| 2022 | $1,894 +1.1% | $141,782 +3% |
| 2021 | $1,873 +1.2% | $137,653 +1.4% |
| 2020 | $1,851 +1.4% | $135,753 +2.3% |
| 2019 | $1,825 +1.6% | $132,701 +1.9% |
| 2018 | $1,797 | $130,227 +2.1% |
| 2017 | $1,797 +1.5% | $127,549 +2.1% |
| 2016 | $1,770 +0.9% | $124,926 +0.7% |
| 2015 | $1,755 -0.9% | $124,058 +0.8% |
| 2014 | $1,771 | $123,074 +1.5% |
| 2013 | -- | $121,256 -1% |
| 2012 | -- | $122,511 +3% |
| 2011 | -- | $118,943 +1.5% |
| 2010 | -- | $117,186 +2.7% |
| 2009 | -- | $114,106 +5.7% |
| 2006 | -- | $107,974 +3% |
| 2005 | $1,483 | $104,829 +3% |
| 2004 | -- | $101,776 +1.9% |
| 2003 | $1,452 | $99,878 +2.4% |
| 2002 | -- | $97,537 +1.6% |
| 2001 | -- | $96,001 +3% |
| 2000 | -- | $93,205 +1.7% |
| 1999 | -- | $91,615 |
Find assessor info on the county website
Neighborhood: Golden Glades - The Woods
Nearby homes
- $441,6003 bd2 ba1.6k sqft2117 Indian Springs Dr, Jacksonville, FL 32246Off Market
- $450,0004 bd2 ba2k sqft2103 Indian Springs Dr, Jacksonville, FL 32246Sold
- $417,8003 bd2 ba1.6k sqft2123 Indian Springs Dr, Jacksonville, FL 32246Off Market
- $400,3003 bd2 ba1.9k sqft2114 Indian Springs Dr, Jacksonville, FL 32246Off Market
- $428,9004 bd2 ba1.9k sqft2033 Indian Springs Dr, Jacksonville, FL 32246Off Market
- $385,4003 bd2 ba1.4k sqft2106 Indian Springs Dr, Jacksonville, FL 32246Off Market
- $651,0004 bd2 ba3.2k sqft12836 Pine Burr Ln W, Jacksonville, FL 32246Off Market
- $590,0004 bd3 ba2.5k sqft12835 Pine Burr Ln W, Jacksonville, FL 32246Sold
Nearby schools
GreatSchools rating
- 10/10Abess Park Elementary SchoolGrades: PK-5Distance: 0.8 mi
- 7/10Duncan U. Fletcher Middle SchoolGrades: 6-8Distance: 4.3 mi
- 6/10Sandalwood High SchoolGrades: 9-12Distance: 3.1 mi
Schools provided by the listing agent
- Elementary: Abess Park
- Middle: Duncan Fletcher
- High: Sandalwood
Source: realMLS. This data may not be complete. We recommend contacting the local school district to confirm school assignments for this home.
Get a cash offer in 3 minutes
Find out how much your home could sell for in as little as 3 minutes with a no-obligation cash offer.
Estimated market value
$459,500
Get a cash offer in 3 minutes
Find out how much your home could sell for in as little as 3 minutes with a no-obligation cash offer.
Estimated market value
$459,500
- Florida
- Duval County
- Jacksonville
- 32246
- Golden Glades - The Woods
- 2109 INDIAN SPRINGS Drive
Nearby cities
Nearby neighborhoods
Nearby zip codes
Other Jacksonville Topics
