Skip main navigation
Sold for $215,000
  • $215,000

    2109 Jeffrey Ln, Winston Salem, NC 27106

    3beds
    1,067sqft
    Stick/Site Built, Residential, Single Family Residence
    Built in 1975
    0.25 Acres Lot
    $214,500 Zestimate®
    $--/sqft
    $1,507 Estimated rent

    Home value

    $214,500

    $195,000 - $236,000

    $1,507/mo

    Zestimate® history
    Loading
    Loading...

    Owner options

    List your home for rent

    $1,507/mo

    Rent Zestimate®

    Find your next renter with Zillow Rental Manager. Plus, with online applications, you can quickly screen prospective tenants – for free.

    Learn more

    $1,507/mo

    Rent Zestimate®

    Refinance and save

    $1,387/mo

    Est. payment

    Refinancing to a lower rate could help reduce your monthly payments and save thousands over the life of the loan.

    See today's rates

    $1,387/mo

    Est. payment

    Explore your selling options

    Work with a Zillow partner agent

    Leverage their expertise and Zillow's premium Showcase listings to get your home seen by more buyers.

    Get started

    List with your own agent

    Get your home in front of millions of buyers by listing it on Zillow.

    Learn how to do it

    Sell it yourself

    Take full control of how buyers see your home on Zillow by listing For Sale by Owner (FSBO).

    List your home

    What's special

    Granite counter topsEnergy efficient windowsDecorative backsplashSst appliancesBr vanities
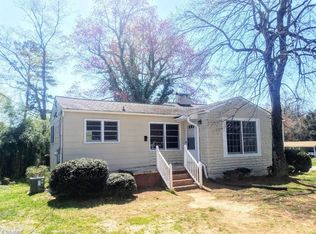
    SELLER IS OFFERING $3,000.00 IN CLOSING COSTS WITH ACCEPTABLE OFFER - Welcome Home to this beautiful 3 BR/1.5 BA home in the western part of Winston-Salem. Located in a wonderful neighborhood between Mt. Tabor High School & Wake Forest University. Short distance to Polo Park Tennis Courts, Polo Park Playground & Polo Park Community Center & Pool. Convenient to Silas Creek Parkway, Polo Rd, Robinhood Rd & Peace Haven Rd. Close to shopping & dining. Recently had NEW: Carpet & LVP flooring installed, granite counter tops, decorative backsplash, SST appliances, BR vanities & new paint throughout. Exterior upgraded w/NEW: Low maintenance vinyl siding & trim, Light fixtures, Energy efficient windows, Gutters/Downspouts - It won't last long. NOTE: Laundry Room does NOT have direct heat but is included in the sq/ft - SEE AGENTS ONLY FOR INSTRUCTIONS ON HOW TO SUBMIT AN OFFER & FOR ALL PROPERTY & SALE RELATED QUESTIONS.

    Zillow last checked:

    Listing updated:

    Listed by:

    James M. Artzner 336-813-3981,

    House Finders, Inc

    Bought with:

    Shelli Phillips, 335333

    Re/Max Leading Edge

    Source: Triad MLS,MLS#: 1168678MLS LogoOriginating MLS: High Point

    Facts & features

    Interior

    Bedrooms & bathrooms
    • Bedrooms: 3
    • Bathrooms: 2
    • Full bathrooms: 1
    • 1/2 bathrooms: 1
    • Main level bathrooms: 2
    Primary bedroom
    • Level: Main
    • Dimensions: 11.25 x 13.83
    Bedroom 2
    • Level: Main
    • Dimensions: 10.17 x 9.08
    Bedroom 3
    • Level: Main
    • Dimensions: 10.17 x 9.08
    Entry
    • Level: Main
    Kitchen
    • Level: Main
    • Dimensions: 11.33 x 13.92
    Laundry
    • Level: Main
    • Dimensions: 6 x 5.42
    Living room
    • Level: Main
    • Dimensions: 13.58 x 17.83
    Heating
    • Forced Air, Heat Pump, Electric
    Cooling
    • Central Air, Heat Pump
    Appliances
    • Included: Microwave, Free-Standing Range, Electric Water Heater
    • Laundry: Dryer Connection, Main Level, Washer Hookup
    Features
    • Dead Bolt(s), Solid Surface Counter
    • Flooring: Carpet, Vinyl
    • Doors: Storm Door(s)
    • Windows: Insulated Windows
    • Basement: Crawl Space
    • Attic: Access Only
    • Has fireplace: No
    Interior area
    • Total structure area: 1,067
    • Total interior livable area: 1,067 sqft
    • Finished area above ground: 1,067

    Property

    Parking
    • Parking features: Driveway, Paved, No Garage
    • Has uncovered spaces: Yes
    Features
    • Levels: One
    • Stories: 1
    • Patio & porch: Porch
    • Exterior features: Garden
    • Pool features: None
    • Fencing: None
    Lot
    • Size: 0.25 Acres
    • Features: City Lot, Level, Sloped, Not in Flood Zone, Flat
    Details
    • Parcel number: 6816670643
    • Zoning: RS9
    • Special conditions: Owner Sale

    Construction

    Type & style
    • Home type: SingleFamily
    • Architectural style: Ranch
    • Property subtype: Stick/Site Built, Residential, Single Family Residence
    Materials
    • Vinyl Siding
    Condition
    • Year built: 1975

    Utilities & green energy

    • Sewer: Public Sewer
    • Water: Public

    Community & HOA

    Community
    • Security: Smoke Detector(s)
    • Subdivision: Clinard Oaks
    HOA
    • Has HOA: No
    Location
    • Region: Winston Salem

    Financial & listing details

    • Tax assessed value: $103,400
    • Annual tax amount: $1,450
    • Date on market: 1/31/2025
    • Cumulative days on market: 67 days
    • Listing agreement: Exclusive Agency
    • Exclusions: Refrigerator Will Convey With The Home At Closing.

    Price history

    DateEventPrice
    5/2/2025Sold$215,000-2.2%
    Source: Triad MLS #1168678 Report a problem
    4/8/2025Pending sale$219,900
    Source: Triad MLS #1168678 Report a problem
    3/20/2025Price change$219,900-8.3%
    Source: Triad MLS #1168678 Report a problem
    2/25/2025Price change$239,900-4%
    Source: Triad MLS #1168678 Report a problem
    1/31/2025Listed for sale$249,900+346.3%
    Source: Triad MLS #1168678 Report a problem
    6/29/2016Sold$56,000-23.8%
    Source: Triad MLS #796406 Report a problem
    9/3/2004Sold$73,500
    Source: Triad MLS #W333263 Report a problem

    Public tax history

    YearProperty taxesTax assessment
    2025$2,133 +47%$193,500 +87.1%
    2024$1,451 +4.8%$103,400
    2023$1,384 +1.9%$103,400
    2022$1,358 +1.8%$103,400
    2021$1,334 +23.2%$103,400 +31.9%
    2020$1,083 -0.7%$78,400
    2019$1,090 +5.3%$78,400
    2018$1,036 $78,400 -0.5%
    2016$1,036 +1.4%$78,776
    2015$1,021 +3.1%$78,776
    2014$990 $78,776
    2013-- $78,776 -6.7%
    2012-- $84,418
    2011-- $84,418
    2010-- $84,418
    2009-- $84,418 +27.2%
    2003-- $66,362
    2002-- $66,362
    2001-- $66,362 +9.2%
    2000-- $60,753
    Find assessor info on the county website

    Neighborhood: Hope Valley

    Nearby schools

    GreatSchools rating
    Schools provided by the listing agent
    • Elementary: Speas
    • Middle: Paisley
    • High: Mt. Tabor

    Source: Triad MLS. This data may not be complete. We recommend contacting the local school district to confirm school assignments for this home.

    Get a cash offer in 3 minutes
    Find out how much your home could sell for in as little as 3 minutes with a no-obligation cash offer.
    Estimated market value
    $214,500
    Get a cash offer in 3 minutes
    Find out how much your home could sell for in as little as 3 minutes with a no-obligation cash offer.
    Estimated market value
    $214,500