New Year. New Opportunity. Exceptional Living in Catta Verdera. Back on the market through no fault of the sellers, this stunning single-story estate offers luxury, privacy, and effortless indoor-outdoor living in the heart of Catta Verdera. Timeless architecture meets open-concept design on a private, resort-style lot. Every bedroom features its own en-suite bath, complemented by a dedicated den, formal living and dining rooms, and a sun-filled retreat off the primary suite. The spacious family room is ideal for entertaining with custom built-ins, crown molding, and a wet bar complete with wine fridge and walk-in storage. The chef's kitchen is both elegant and functional, featuring a large center island, granite countertops, stainless steel appliances, double ovens, microwave, and a generous walk-in pantry. The primary suite is a true sanctuary with a sitting area, dual walk-in closets, dual vanities, soaking tub, and an oversized walk-in shower. Additional highlights include plantation shutters, a large laundry room, a 4-car garage, solar for both home and pool, and energy-efficient mini-split systems. Step outside to your own private resortcomplete with a sparkling pool and spa, Cabo shelf, waterfall, rose garden, vegetable beds, and an outdoor kitchen with bar seating. All just minutes from top-rated schools, dining, and shopping!
Closed
$1,330,000
2109 Ladera Dr, Lincoln, CA 95648
4beds
4,012sqft
Single Family Residence
Built in 2006
0.47 Acres Lot
$1,358,200 Zestimate®
$332/sqft
$4,092 Estimated rent
Home value
$1,358,200
$1.25M - $1.47M
$4,092/mo
Zestimate® history
Owner options
List your home for rent
$4,092/mo
Rent Zestimate®
Find your next renter with Zillow Rental Manager. Plus, with online applications, you can quickly screen prospective tenants – for free.
$4,092/mo
Rent Zestimate®
Refinance and save
$8,868/mo
Est. payment
Refinancing to a lower rate could help reduce your monthly payments and save thousands over the life of the loan.
$8,868/mo
Est. payment
Explore your selling options
Work with a Zillow partner agent
Leverage their expertise and Zillow's premium Showcase listings to get your home seen by more buyers.
Get startedList with your own agent
Get your home in front of millions of buyers by listing it on Zillow.
Learn how to do itSell it yourself
Take full control of how buyers see your home on Zillow by listing For Sale by Owner (FSBO).
List your homeWhat's special
Rose gardenVegetable bedsPrivate resort-style lotDedicated denTimeless architectureOpen-concept livingDual walk-in closets
Zillow last checked:
Listing updated:
Listed by:
Susan Barkve DRE #01875105 916-719-8567,
Gateway Properties,
Jeffrey Culbertson DRE #00715870 916-996-3900,
eXp Realty of California Inc.
Bought with:
Nancy Makimoto, DRE #00595065
Ideal Real Estate
Source: MetroList Services of CA,MLS#: 225127128Originating MLS: MetroList Services, Inc.
Facts & features
Interior
Bedrooms & bathrooms
- Bedrooms: 4
- Bathrooms: 5
- Full bathrooms: 4
- Partial bathrooms: 1
Rooms
- Room types: Office, Sun Room
Primary bedroom
- Features: Outside Access, Walk-In Closet(s), Sitting Area
Primary bathroom
- Features: Shower Stall(s), Double Vanity, Soaking Tub, Walk-In Closet 2+
Dining room
- Features: Formal Area
Kitchen
- Features: Breakfast Area, Pantry Closet, Granite Counters, Kitchen Island, Stone Counters, Tile Counters
Heating
- Central, Fireplace(s)
Cooling
- Ceiling Fan(s), Central Air, Wall Unit(s), Window Unit(s)
Appliances
- Included: Free-Standing Refrigerator, Gas Cooktop, Range Hood, Dishwasher, Disposal, Microwave, Double Oven, Wine Refrigerator, Dryer, Washer
- Laundry: Cabinets, Laundry Closet, Inside Room
Features
- Flooring: Carpet, Tile
- Number of fireplaces: 1
- Fireplace features: Living Room, Raised Hearth, Family Room, Gas
Interior area
- Total interior livable area: 4,012 sqft
Property
Parking
- Total spaces: 4
- Parking features: Attached, Garage Faces Side, Driveway
- Attached garage spaces: 4
- Has uncovered spaces: Yes
Features
- Stories: 1
- Exterior features: Outdoor Kitchen, Outdoor Grill, Fire Pit
- Has private pool: Yes
- Pool features: In Ground, Pool/Spa Combo, Fenced, Solar Heat
- Fencing: Back Yard,Wood,Fenced
Lot
- Size: 0.47 Acres
- Features: Adjacent to Golf Course, Auto Sprinkler F&R, Grass Artificial, Landscape Back, Landscape Front
Details
- Additional structures: Pergola
- Parcel number: 337160030000
- Zoning description: Residential
- Special conditions: Standard
Construction
Type & style
- Home type: SingleFamily
- Architectural style: Mediterranean
- Property subtype: Single Family Residence
Materials
- Stone, Stucco, Frame
- Foundation: Slab
- Roof: Tile
Condition
- Year built: 2006
Utilities & green energy
- Sewer: Public Sewer
- Water: Water District, Public
- Utilities for property: Public, Sewer In & Connected, Solar, Internet Available
Green energy
- Energy generation: Solar
Community & HOA
Community
- Features: Gated
HOA
- Has HOA: Yes
- Services included: Security
- HOA fee: $416 monthly
Location
- Region: Lincoln
Financial & listing details
- Price per square foot: $332/sqft
- Tax assessed value: $838,424
- Price range: $1.3M - $1.3M
- Date on market: 10/6/2025
Price history
| Date | Event | Price |
|---|---|---|
| 2/13/2026 | Sold | $1,330,000-3.3%$332/sqft |
Source: MetroList Services of CA #225127128 Report a problem | ||
| 1/9/2026 | Pending sale | $1,375,000$343/sqft |
Source: MetroList Services of CA #225127128 Report a problem | ||
| 1/2/2026 | Listed for sale | $1,375,000$343/sqft |
Source: MetroList Services of CA #225127128 Report a problem | ||
| 12/9/2025 | Pending sale | $1,375,000$343/sqft |
Source: MetroList Services of CA #225127128 Report a problem | ||
| 11/18/2025 | Price change | $1,375,000-3.5%$343/sqft |
Source: MetroList Services of CA #225127128 Report a problem | ||
| 10/31/2025 | Price change | $1,425,000-3.4%$355/sqft |
Source: MetroList Services of CA #225127128 Report a problem | ||
| 10/6/2025 | Listed for sale | $1,475,000+152.1%$368/sqft |
Source: MetroList Services of CA #225127128 Report a problem | ||
| 6/30/2010 | Sold | $585,000-45.8%$146/sqft |
Source: MetroList Services of CA #90023416 Report a problem | ||
| 2/21/2006 | Sold | $1,080,000$269/sqft |
Source: Public Record Report a problem | ||
Public tax history
| Year | Property taxes | Tax assessment |
|---|---|---|
| 2026 | -- | $838,424 +2% |
| 2025 | $9,998 +1.4% | $821,986 +2% |
| 2024 | $9,860 -4.5% | $805,869 +2% |
| 2023 | $10,320 +1.4% | $790,069 +2% |
| 2022 | $10,179 +1.8% | $774,578 +2% |
| 2021 | $10,003 +0.5% | $759,391 +1% |
| 2020 | $9,956 | $751,605 +2% |
| 2019 | $9,956 +4.4% | $736,869 +2% |
| 2018 | $9,536 +3.4% | $722,422 +2.9% |
| 2017 | $9,222 +2% | $702,375 +2% |
| 2016 | $9,038 +1.9% | $688,604 +1.5% |
| 2015 | $8,874 +2.2% | $678,261 +2% |
| 2014 | $8,686 | $664,975 +0.5% |
| 2013 | -- | $661,971 +30.8% |
| 2012 | -- | $506,000 +7.9% |
| 2011 | -- | $469,000 +1.7% |
| 2010 | -- | $461,379 |
| 2009 | -- | $461,379 -37.8% |
| 2008 | -- | $742,219 -20.7% |
| 2007 | -- | $935,938 +150.4% |
| 2006 | -- | $373,850 +383.6% |
| 2005 | -- | $77,304 +2% |
| 2004 | -- | $75,789 |
Find assessor info on the county website
Neighborhood: 95648
Nearby homes
- $1,634,2003 bd3 ba3k sqft2103 Ladera Dr, Lincoln, CA 95648Off Market

- $1,479,1004 bd3 ba3.6k sqft2115 Ladera Dr, Lincoln, CA 95648Off Market
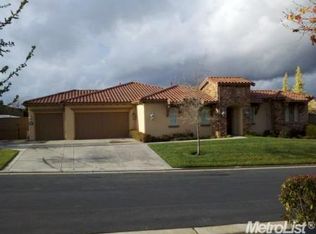
- $1,355,2004 bd3 ba3.4k sqft103 Monte Ct, Lincoln, CA 95648Off Market
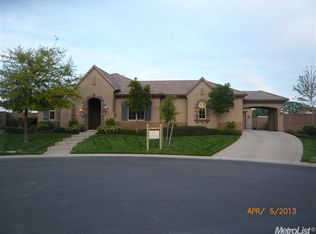
- $1,432,4004 bd3 ba3.6k sqft2124 Ladera Dr, Lincoln, CA 95648Off Market

- $1,562,8004 bd5 ba4k sqft2118 Ladera Dr, Lincoln, CA 95648Off Market
- $1,325,1003 bd3 ba3.3k sqft2130 Ladera Dr, Lincoln, CA 95648Off Market
- $1,544,0004 bd4 ba3.6k sqft2097 Ladera Dr, Lincoln, CA 95648Sold
- $1,102,4004 bd3 ba3.3k sqft2919 Corriente Way, Lincoln, CA 95648Off Market
Nearby schools
GreatSchools rating
- 9/10Twelve Bridges Elementary SchoolGrades: K-5Distance: 1.5 mi
- 9/10Twelve Bridges Middle SchoolGrades: 6-8Distance: 2.4 mi
- 8/10Twelve Bridges High SchoolGrades: 9-12Distance: 2.4 mi
Get a cash offer in 3 minutes
Find out how much your home could sell for in as little as 3 minutes with a no-obligation cash offer.
Estimated market value
$1,358,200
Get a cash offer in 3 minutes
Find out how much your home could sell for in as little as 3 minutes with a no-obligation cash offer.
Estimated market value
$1,358,200
- California
- Placer County
- Lincoln
- 95648
- 2109 Ladera Dr
