Call this charming, open-plan, contemporary townhouse-style condo in the amazing 55+ active adult community of Ladera home! Step into the formal entryway to be greeted by the living room that flows into the dine-in kitchen with over-sized island and dining room, perfect for gatherings of family and friends. Other features include the two outdoor areas perfect for entertaining, grilling on the patio, and relaxing in your own space. Find a great-sized owner’s retreat and ensuite and a sizable secondary bedroom. The home has great features and functionality and is perfect for everyday living and entertaining. Amenities include a fitness center, a spacious 4,500 sq. ft. activity center, a swimming pool, and a pickleball court. Additionally, the condominium association takes care of exterior lawn maintenance, home exterior upkeep, and lawn watering, providing a hassle-free living experience. The POA fee covers insurance for the common structure including the roof, foundation, and exterior. The community also offers miles of walking trails, connecting your home to the vibrant communal clubhouse where neighbors gather for fun and memorable events. This home is in close proximity to parks, recreation, dining, and retail outlets with central access to Hwy 360 and all that the area has to offer. Delight in wonderful memories made in your new home and community!
Sold
Price Unknown
2109 Ladera Way #2109, Mansfield, TX 76063
2beds
1,372sqft
Condominium, Duplex, Single Family Residence
Built in 2019
-- sqft lot
$318,500 Zestimate®
$--/sqft
$2,255 Estimated rent
Home value
$318,500
$293,000 - $344,000
$2,255/mo
Zestimate® history
Owner options
List your home for rent
$2,255/mo
Rent Zestimate®
Find your next renter with Zillow Rental Manager. Plus, with online applications, you can quickly screen prospective tenants – for free.
$2,255/mo
Rent Zestimate®
Refinance and save
$505/mo
Est. payment
Refinancing to a lower rate could help reduce your monthly payments and save thousands over the life of the loan.
$505/mo
Est. payment
Explore your selling options
Work with a Zillow partner agent
Leverage their expertise and Zillow's premium Showcase listings to get your home seen by more buyers.
Get startedList with your own agent
Get your home in front of millions of buyers by listing it on Zillow.
Learn how to do itSell it yourself
Take full control of how buyers see your home on Zillow by listing For Sale by Owner (FSBO).
List your homeWhat's special
Formal entrywayTwo outdoor areasContemporary townhouse-styleGrilling on the patioOver-sized island
Zillow last checked:
Listing updated:
Listed by:
Megan Johnson 0712870,
Modernest Realty LLC 214-310-1495
Bought with:
Mark Waugh
Keller Williams Realty
Source: NTREIS,MLS#: 20798609
Facts & features
Interior
Bedrooms & bathrooms
- Bedrooms: 2
- Bathrooms: 2
- Full bathrooms: 2
Primary bedroom
- Level: First
- Dimensions: 13 x 14
Bedroom
- Level: First
- Dimensions: 13 x 11
Dining room
- Level: First
- Dimensions: 7 x 15
Kitchen
- Level: First
- Dimensions: 13 x 18
Living room
- Level: First
- Dimensions: 15 x 14
Heating
- Central, Fireplace(s), Natural Gas
Cooling
- Central Air, Ceiling Fan(s), Gas
Appliances
- Included: Dryer, Dishwasher, Disposal, Gas Range, Microwave, Refrigerator, Washer
- Laundry: Washer Hookup, Electric Dryer Hookup
Features
- Decorative/Designer Lighting Fixtures, Eat-in Kitchen, Granite Counters, Kitchen Island, Open Floorplan, Pantry, Cable TV
- Flooring: Carpet, Tile
- Windows: Window Coverings
- Has basement: No
- Number of fireplaces: 1
- Fireplace features: Living Room
Interior area
- Total interior livable area: 1,372 sqft
Property
Parking
- Total spaces: 2
- Parking features: Direct Access, Door-Single, Driveway, Epoxy Flooring, Enclosed, Garage Faces Front, Garage, Garage Door Opener, Gated
- Attached garage spaces: 2
- Has uncovered spaces: Yes
Accessibility
- Accessibility features: Accessible Doors
Features
- Levels: One
- Stories: 1
- Exterior features: Gas Grill, Private Entrance, Rain Gutters
- Pool features: None, Community
- Fencing: Fenced,Other,Privacy,Wrought Iron
Lot
- Features: Interior Lot, Zero Lot Line
Details
- Parcel number: 42170565
Construction
Type & style
- Home type: SingleFamily
- Architectural style: Traditional,Garden Home
- Property subtype: Condominium, Duplex, Single Family Residence
- Attached to another structure: Yes
Materials
- Brick
- Foundation: Slab
- Roof: Composition
Condition
- Year built: 2019
Utilities & green energy
- Sewer: Public Sewer
- Water: Public
- Utilities for property: Natural Gas Available, Sewer Available, Separate Meters, Water Available, Cable Available
Community & HOA
Community
- Features: Clubhouse, Fitness Center, Golf, Gated, Lake, Park, Pickleball, Pool, Tennis Court(s), Trails/Paths, Community Mailbox, Sidewalks
- Security: Smoke Detector(s)
- Senior community: Yes
- Subdivision: Ladera Mansfield Condos
HOA
- Has HOA: Yes
- Amenities included: Maintenance Front Yard
- Services included: All Facilities, Association Management, Maintenance Grounds
- HOA fee: $505 monthly
- HOA name: Paula Demoya
- HOA phone: 817-200-7606
Location
- Region: Mansfield
Financial & listing details
- Tax assessed value: $381,937
- Annual tax amount: $8,686
- Date on market: 12/18/2024
- Cumulative days on market: 160 days
- Listing terms: Cash,Conventional,FHA,VA Loan
Price history
| Date | Event | Price |
|---|---|---|
| 7/1/2025 | Sold | -- |
Source: NTREIS #20798609 Report a problem | ||
| 6/5/2025 | Pending sale | $327,500$239/sqft |
Source: NTREIS #20798609 Report a problem | ||
| 5/28/2025 | Contingent | $327,500$239/sqft |
Source: NTREIS #20798609 Report a problem | ||
| 4/29/2025 | Price change | $327,500-3.7%$239/sqft |
Source: NTREIS #20798609 Report a problem | ||
| 12/18/2024 | Listed for sale | $340,000+4.9%$248/sqft |
Source: NTREIS #20798609 Report a problem | ||
| 3/6/2024 | Sold | -- |
Source: NTREIS #20489121 Report a problem | ||
| 2/15/2024 | Pending sale | $324,000$236/sqft |
Source: NTREIS #20489121 Report a problem | ||
| 2/9/2024 | Listing removed | -- |
Source: NTREIS #20489121 Report a problem | ||
| 2/6/2024 | Contingent | $324,000$236/sqft |
Source: NTREIS #20489121 Report a problem | ||
| 1/11/2024 | Price change | $324,000-0.3%$236/sqft |
Source: NTREIS #20489121 Report a problem | ||
| 12/19/2023 | Listed for sale | $324,900-8.5%$237/sqft |
Source: NTREIS #20489121 Report a problem | ||
| 11/18/2023 | Listing removed | -- |
Source: NTREIS #20425327 Report a problem | ||
| 11/9/2023 | Contingent | $355,000$259/sqft |
Source: NTREIS #20425327 Report a problem | ||
| 11/7/2023 | Price change | $355,000-5.3%$259/sqft |
Source: NTREIS #20425327 Report a problem | ||
| 9/8/2023 | Listed for sale | $375,000-1.3%$273/sqft |
Source: NTREIS #20425327 Report a problem | ||
| 8/22/2023 | Listing removed | -- |
Source: NTREIS #20229965 Report a problem | ||
| 7/11/2023 | Price change | $379,900-1.3%$277/sqft |
Source: NTREIS #20229965 Report a problem | ||
| 4/14/2023 | Price change | $384,900-2.6%$281/sqft |
Source: NTREIS #20229965 Report a problem | ||
| 3/25/2023 | Price change | $395,000-1.3%$288/sqft |
Source: NTREIS #20229965 Report a problem | ||
| 3/10/2023 | Listed for sale | $400,000$292/sqft |
Source: NTREIS #20229965 Report a problem | ||
Public tax history
| Year | Property taxes | Tax assessment |
|---|---|---|
| 2025 | $8,591 +32.2% | $381,937 |
| 2024 | $6,498 -24.9% | $381,937 +1.9% |
| 2023 | $8,653 +28.6% | $374,643 +14.9% |
| 2022 | $6,729 -2.3% | $326,005 -1.2% |
| 2021 | $6,884 -15.7% | $329,936 +10.1% |
| 2020 | $8,169 +700.4% | $299,797 +710.3% |
| 2019 | $1,021 | $37,000 |
Find assessor info on the county website
Neighborhood: 76063
Nearby homes
- $400,0002 bd2 ba1.7k sqft2912 Ervin Way #2912, Mansfield, TX 76063For Sale

- $--2 bd2 ba1.2k sqft1815 Ladera Way #1815, Mansfield, TX 76063Sold

- $--2 bd2 ba1.7k sqft2903 Ervin Way #2903, Mansfield, TX 76063Sold
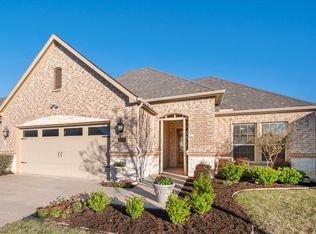
- $--2 bd2 ba1.8k sqft2003 Ladera Way #2003, Mansfield, TX 76063Sold
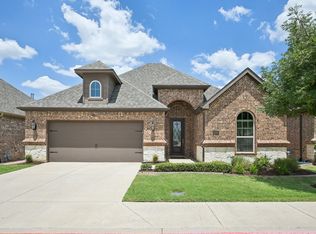
- $--2 bd2 ba1.6k sqft2815 Vista Azul Pl #2815, Mansfield, TX 76063Sold
- $--2 bd2 ba2k sqft2914 Sendera Ln #2914, Mansfield, TX 76063Sold
- $--2 bd2 ba2k sqft1803 Ladera Way #1803, Mansfield, TX 76063Sold
- $--2 bd2 ba2k sqft2005 Ladera Way #2005, Mansfield, TX 76063Sold
- $--2 bd2 ba1.9k sqft2103 La Cima Dr #2103, Mansfield, TX 76063Sold
Nearby schools
GreatSchools rating
- 8/10Martha Reid Elementary SchoolGrades: PK-4Distance: 0.9 mi
- 9/10Brooks Wester Middle SchoolGrades: 6-8Distance: 1.7 mi
- 7/10Mansfield High SchoolGrades: 9-12Distance: 2.2 mi
Schools provided by the listing agent
- Elementary: Reid
- Middle: Worley
- High: Mansfield
- District: Mansfield ISD
Source: NTREIS. This data may not be complete. We recommend contacting the local school district to confirm school assignments for this home.
Get a cash offer in 3 minutes
Find out how much your home could sell for in as little as 3 minutes with a no-obligation cash offer.
Estimated market value
$318,500
Get a cash offer in 3 minutes
Find out how much your home could sell for in as little as 3 minutes with a no-obligation cash offer.
Estimated market value
$318,500
- Texas
- Tarrant County
- Mansfield
- 76063
- 2109 Ladera Way Unit 2109
