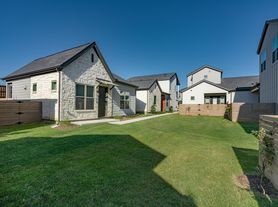
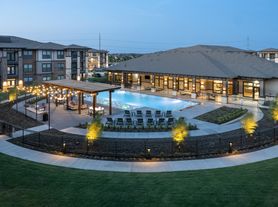
One of Paloma Creeks MOST impressive turnkey homes where luxury, lifestyle and low maintenance living come together on the Lake Lewisville Peninsula. Here is the dream home you have been looking for! One of Little Elm's most sought after Lake Lewisville communities. This EMACULATE home was built in 2018, and has 4 Bedrooms, 3 full bathrooms, and offers 2 living spaces to entertain your guest. The heart of the home features granite countertops, a spacious kitchen island, a bar, and a gas cooktop-ideal for gatherings and home chefs alike. Flat screen wiring adds modern functionality, while generous bedroom sizes provide flexibility for guests, home offices, or multigenerational living. Enjoy the lake lifestyle that Paloma Creek has to offer, including lake access, scenic trails for joggers or bikers, resort style community pools, and other amenities all just minutes away from shopping, dining, and the new PGA golf course.
This property features a fully equipped kitchen with a provided gas stove, microwave, and dishwasher.
The refrigerator, washer, and dryer are not provided, and obtaining and maintaining these appliances will be the sole responsibility of the tenant.
The renter is strictly required to obtain and maintain a comprehensive renter's insurance policy for the entire duration of the lease and must provide proof of coverage prior to moving in.
The renter is fully responsible for setting up and paying for all monthly utilities, including electricity, gas, water, sewer, trash collection, and internet or cable services.
The tenant handles basic day-to-day property upkeep, which includes regular lawn care, mowing, replacing lightbulbs, and changing the HVAC air filters routinely.
The terms of the lease require a standard 12-month commitment, and the property is available for move-in immediately.
Upon signing the lease, the first month's rent and a security deposit equal to one month's rent are due in full.
Smoking is strictly prohibited anywhere inside the premises.
We accept very small dogs only, and cats are strictly not permitted.
There is a $300 non-refundable pet fee due at move-in.
Dogs are not allowed to use the yard for waste relief; tenants must take their pets off-premises for waste and are responsible for immediate cleanup.
Written notice of the landlord's tenant selection criteria including credit, background, and rental history requirements will be provided to all applicants at the time of application as required by Texas Property Code Section 92.3515.
The property comes fully equipped with all legally mandated smoke alarms and security devices, including keyless deadbolts and window latches, according to Texas Property Code Chapter 92.
House for rent
Accepts Zillow applications
$2,849/mo
2109 Lake Hawthorne Trl, Little Elm, TX 75068
4beds
2,519sqft
This listing now includes required monthly fees in the total monthly price. Price shown reflects the lease term provided. Learn more|
Single family residence
Available now
Small dogs OK
Air conditioner, central air
Hookups laundry
Attached garage parking
Central, forced air, heat pump
What's special
- 10 days |
- -- |
- -- |
Zillow last checked:
Listing updated:
Travel times
Facts & features
Interior
Bedrooms & bathrooms
- Bedrooms: 4
- Bathrooms: 3
- Full bathrooms: 3
Heating
- Central, Forced Air, Heat Pump
Cooling
- Air Conditioner, Central Air
Appliances
- Included: Dishwasher, Microwave Oven, Oven
- Laundry: Hookups
Features
- Flooring: Carpet, Tile
Interior area
- Total interior livable area: 2,519 sqft
Video & virtual tour
Property
Parking
- Parking features: Attached, Garage
- Has attached garage: Yes
- Details: Contact manager
Details
- Additional structures: Garage(s)
- Parcel number: R714285
Construction
Type & style
- Home type: SingleFamily
- Property subtype: Single Family Residence
Community & HOA
Location
- Region: Little Elm
Financial & listing details
- Lease term: 1 Year
Price history
| Date | Event | Price |
|---|---|---|
| 8/5/2026 | Sold | -- |
Source: NTREIS #21271614 Report a problem | ||
| 7/28/2026 | Listed for rent | $2,849$1/sqft |
Source: Zillow Rentals Report a problem | ||
| 7/24/2026 | Pending sale | $374,999$149/sqft |
Source: NTREIS #21271614 Report a problem | ||
| 6/9/2026 | Price change | $374,999-1.3%$149/sqft |
Source: NTREIS #21271614 Report a problem | ||
| 5/15/2026 | Listed for sale | $379,999-0.7%$151/sqft |
Source: NTREIS #21271614 Report a problem | ||
| 5/14/2026 | Listing removed | $382,500$152/sqft |
Source: NTREIS #21165801 Report a problem | ||
| 4/27/2026 | Price change | $382,500-0.6%$152/sqft |
Source: NTREIS #21165801 Report a problem | ||
| 4/2/2026 | Listed for sale | $385,000$153/sqft |
Source: NTREIS #21165801 Report a problem | ||
| 3/22/2026 | Pending sale | $385,000$153/sqft |
Source: NTREIS #21165801 Report a problem | ||
| 3/14/2026 | Contingent | $385,000$153/sqft |
Source: NTREIS #21165801 Report a problem | ||
| 2/25/2026 | Listed for sale | $385,000$153/sqft |
Source: NTREIS #21165801 Report a problem | ||
| 2/19/2026 | Contingent | $385,000$153/sqft |
Source: NTREIS #21165801 Report a problem | ||
| 1/29/2026 | Listed for sale | $385,000$153/sqft |
Source: NTREIS #21165801 Report a problem | ||
Neighborhood: Paloma Creek
Nearby schools
GreatSchools rating
- 5/10Oak Point Elementary SchoolGrades: PK-5Distance: 1.8 mi
- 5/10Jerry R Walker MiddleGrades: 6-8Distance: 3.2 mi
- 5/10Little Elm High SchoolGrades: 9-12Distance: 2.6 mi