Skip main navigation
Off market
  • $387,000

    2109 Lake Ridge Dr, Fort Wayne, IN 46804

    3beds
    2,394sqft
    SingleFamily
    Built in 1997
    0.34 Acres Lot
    $387,000 Zestimate®
    $162/sqft
    $2,413 Estimated rent

    Home value

    $387,000

    $368,000 - $406,000

    $2,413/mo

    Zestimate® history
    Loading
    Loading...

    Owner options

    List your home for rent

    $2,413/mo

    Rent Zestimate®

    Find your next renter with Zillow Rental Manager. Plus, with online applications, you can quickly screen prospective tenants – for free.

    Learn more

    $2,413/mo

    Rent Zestimate®

    Refinance and save

    $2,428/mo

    Est. payment

    Refinancing to a lower rate could help reduce your monthly payments and save thousands over the life of the loan.

    See today's rates

    $2,428/mo

    Est. payment

    Explore your selling options

    Work with a Zillow partner agent

    Leverage their expertise and Zillow's premium Showcase listings to get your home seen by more buyers.

    Get started

    List with your own agent

    Get your home in front of millions of buyers by listing it on Zillow.

    Learn how to do it

    Sell it yourself

    Take full control of how buyers see your home on Zillow by listing For Sale by Owner (FSBO).

    List your home

    What's special

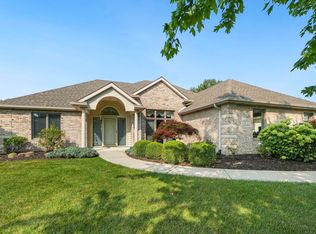
    ***This is a BANKRUPTCY Online Auction Only ending Tuesday, December 17 @ 3:00 pm and Open Houses will be held on Sunday, Dec. 8 from (1-2) and Sunday, Dec. 15 from (1-2). *** Southwest Allen County Home in Beautiful Inverness Lakes. Upon entering into the foyer the Cathedral Ceilings in Living room w/Skylights and large windows make this room open and inviting along with the cozy Brick Gas Log Fireplace. Beautiful kitchen w/Island and lots of cabinets, Tile floors & Backsplash, and Eat-in Breakfast area overlooks the back yard w/Stamped Patio, Koi Pond and Built in Gas Grill with lots of trees for privacy. Spacious Office with Custom Built-ins and trey ceiling opens into the All Seasons Sunroom with cathedral ceilings which walks out to the backyard. The Master Suite has Trey Ceilings and walk-in closets with Skylights over the Jacuzzi whirlpool tub w/double vanities and tile floors in master bath. 1/2 bathroom is connected with the laundry room. Large floored attic above 3 car garage with Basketball goal in drive way and Hot tub on side of home. Natural Wildlife Preserve near property. ***Auctioneer reserves the right to make changes to an auction, to split or combine lots, cancel, suspend, or extend the auction event. This property is LISTED at ASSESSED VALUE and may sell at, above, or below listed price depending on the outcome of the auction bidding.***

    This property is not currently displayed as for sale or rent on Zillow. This may be different from what's on other websites or public sources.
    Facts & features

    Interior

    Bedrooms & bathrooms
    • Bedrooms: 3
    • Bathrooms: 3
    • Full bathrooms: 2
    • 1/2 bathrooms: 1
    • Main level bathrooms: 3
    Heating
    • Forced air, Electric, Gas
    Cooling
    • Central
    Appliances
    • Included: Dishwasher, Microwave, Range / Oven, Refrigerator
    • Laundry: Electric Dryer Hookup, Main Level, Dryer Hook Up Gas/Elec
    Features
    • Ceiling Fan(s), Kitchen Island, Walk-In Closet(s), Vaulted Ceiling(s), Cathedral Ceiling(s), Eat-in Kitchen, Bookcases, Entrance Foyer, Tray Ceiling(s), Tub/Shower Combination, Ceiling-9+, Main Level Bedroom Suite, Stand Up Shower, Twin Sink Vanity, Natural Woodwork, Jet/Garden Tub, Built-in Desk
    • Flooring: Tile, Carpet
    • Doors: Six Panel Doors
    • Windows: Skylight(s)
    • Basement: None
    • Attic: Storage
    • Has fireplace: Yes
    • Fireplace features: Electric
    Interior area
    • Total interior livable area: 2,394 sqft
    • Finished area below ground: 0

    Property

    Parking
    • Parking features: Garage - Attached
    Features
    • Patio & porch: Porch Florida
    • Exterior features: Vinyl, Brick
    • Has spa: Yes
    • Spa features: Private
    Lot
    • Size: 0.34 Acres
    • Features: Corner Lot
    • Topography: Level
    • Residential vegetation: Partially Wooded
    Details
    • Parcel number: 021112307001000075
    • Special conditions: Auction

    Construction

    Type & style
    • Home type: SingleFamily
    • Architectural style: Ranch, One Story
    Materials
    • masonry
    • Roof: Asphalt
    Condition
    • Year built: 1997

    Utilities & green energy

    • Gas: Gas
    • Sewer: Public Sewer
    • Water: Public

    Community & HOA

    Community
    • Security: Smoke Detector(s)
    HOA
    • Has HOA: Yes
    • HOA fee: $43 monthly
    Location
    • Region: Fort Wayne

    Financial & listing details

    • Price per square foot: $162/sqft
    • Tax assessed value: $322,600
    • Annual tax amount: $3,507

    Price history

    DateEventPrice
    12/18/2019Listing removed$219,900$92/sqft
    Source: Ness Bros. Realtors & Auctioneers #201951009 Report a problem
    11/25/2019Listed for sale$219,900$92/sqft
    Source: Ness Bros. Realtors & Auctioneers #201951009 Report a problem

    Public tax history

    YearProperty taxesTax assessment
    2025$3,507 +10.2%$322,600 -1.1%
    2024$3,184 +5.2%$326,300 +9.9%
    2023$3,027 +11.5%$297,000 +6%
    2022$2,716 +0.3%$280,200 +8.2%
    2021$2,708 +7.3%$258,900 +0.6%
    2020$2,524 +8.4%$257,400 +7.5%
    2019$2,328 +0.3%$239,400 +8.9%
    2018$2,322 -1%$219,900 +1.7%
    2017$2,344 +7.7%$216,300 -1.5%
    2016$2,176 +2.7%$219,600 +9.4%
    2014$2,118 +0.1%$200,800 +0.7%
    2013$2,115 -0.2%$199,500 -0.1%
    2011$2,118 $199,700 +1.9%
    2010-- $196,000 -4.8%
    2007-- $205,800 +9.5%
    2005-- $187,900
    2004-- $187,900 +67.2%
    2001-- $112,400 +200.1%
    1999-- $37,460
    Find assessor info on the county website

    Neighborhood: Inverness Lakes

    Nearby schools

    GreatSchools rating
    Schools provided by the listing agent
    • Elementary: Deer Ridge
    • Middle: Woodside
    • High: Homestead
    • District: MSD of Southwest Allen Cnty

    Source: The MLS. This data may not be complete. We recommend contacting the local school district to confirm school assignments for this home.

    Sell for more on Zillow
    Get a Zillow Showcase℠ listing at no additional cost and you could sell for .
    $387,000
    2% more
    +$7,740
    With Zillow Showcase(estimated)
    $394,740
    Sell for more on Zillow
    Get a Zillow Showcase℠ listing at no additional cost and you could sell for .
    $387,000
    2% more
    +$7,740
    With Zillow Showcase(estimated)
    $394,740