Welcome to 2109 Lansdowne Drive in the established Buckingham North Estates of Garland, where fresh updates meet timeless charm. Nestled along a beautiful tree-lined street with no HOA, this spacious 3-bedroom, 2-bath home offers comfort, character, and room to spread out.
Freshly updated with brand new paint, updated flooring, and refinished countertops, the home is move-in ready while still maintaining its classic appeal. Inside, you’ll find a versatile floorplan with both formal and casual living spaces designed for everyday living and entertaining alike. The formal living and dining rooms add flexibility for gatherings, a home office, or additional sitting areas, while the cozy family room features a gas starter wood-burning fireplace perfect for relaxing evenings at home.
The galley-style kitchen offers efficient flow, ample cabinet storage, and a sunny breakfast nook for casual dining. The oversized primary suite includes two walk-in closets and an ensuite bath. Two additional bedrooms share a convenient Jack-and-Jill bathroom, making the layout ideal for family or guests.
Outside, enjoy mature landscaping and a private backyard with plenty of space to unwind or entertain. Conveniently located near schools, parks, shopping, dining, and major highways, this home combines a peaceful neighborhood feel with easy access to everything Garland has to offer.
Freshly updated and full of potential, this Garland gem is ready to welcome its next owners home!
Sold
Price Unknown
2109 Lansdowne Dr, Garland, TX 75040
3beds
1,890sqft
Single Family Residence
Built in 1966
9,365 Square Feet Lot
$314,700 Zestimate®
$--/sqft
$2,394 Estimated rent
Home value
$314,700
$293,000 - $340,000
$2,394/mo
Zestimate® history
Owner options
List your home for rent
$2,394/mo
Rent Zestimate®
Find your next renter with Zillow Rental Manager. Plus, with online applications, you can quickly screen prospective tenants – for free.
$2,394/mo
Rent Zestimate®
Refinance and save
Refinancing to a lower rate could help reduce your monthly payments and save thousands over the life of the loan.
Explore your selling options
Work with a Zillow partner agent
Leverage their expertise and Zillow's premium Showcase listings to get your home seen by more buyers.
Get startedList with your own agent
Get your home in front of millions of buyers by listing it on Zillow.
Learn how to do itSell it yourself
Take full control of how buyers see your home on Zillow by listing For Sale by Owner (FSBO).
List your homeWhat's special
Zillow last checked:
Listing updated:
Listed by:
Bonnie Lloyd 0646144 2544956273,
Fathom Realty 888-455-6040
Bought with:
Jessica Rana, 0682664
Repeat Realty, LLC
Source: NTREIS,MLS#: 21276360
Facts & features
Interior
Bedrooms & bathrooms
- Bedrooms: 3
- Bathrooms: 2
- Full bathrooms: 2
Primary bedroom
- Features: Linen Closet
- Level: First
- Dimensions: 12 x 14
Bedroom
- Level: First
- Dimensions: 13 x 11
Bedroom
- Level: First
- Dimensions: 13 x 10
Breakfast room nook
- Level: First
- Dimensions: 9 x 9
Dining room
- Level: First
- Dimensions: 12 x 9
Family room
- Features: Built-in Features, Fireplace
- Level: First
- Dimensions: 22 x 16
Other
- Level: First
- Dimensions: 12 x 8
Kitchen
- Features: Built-in Features, Pantry
- Level: First
- Dimensions: 11 x 9
Living room
- Level: First
- Dimensions: 12 x 12
Utility room
- Features: Built-in Features
- Level: First
- Dimensions: 6 x 5
Heating
- Central, Fireplace(s), Natural Gas
Cooling
- Central Air
Appliances
- Included: Dishwasher, Electric Cooktop, Electric Oven, Disposal, Gas Water Heater, Microwave
Features
- Chandelier, High Speed Internet, Pantry, Paneling/Wainscoting, Cable TV, Walk-In Closet(s)
- Flooring: Carpet, Laminate
- Has basement: No
- Number of fireplaces: 1
- Fireplace features: Family Room, Gas Starter, Masonry, Wood Burning
Interior area
- Total interior livable area: 1,890 sqft
Property
Parking
- Total spaces: 2
- Parking features: Alley Access, Door-Single, Garage, Garage Door Opener
- Attached garage spaces: 2
Accessibility
- Accessibility features: Accessible Approach with Ramp
Features
- Levels: One
- Stories: 1
- Patio & porch: Covered
- Pool features: None
Lot
- Size: 9,365 Square Feet
Details
- Parcel number: 26057500040100000
Construction
Type & style
- Home type: SingleFamily
- Architectural style: Traditional,Detached
- Property subtype: Single Family Residence
- Attached to another structure: Yes
Materials
- Brick
- Foundation: Pillar/Post/Pier
- Roof: Composition
Condition
- Year built: 1966
Utilities & green energy
- Sewer: Public Sewer
- Water: Public
- Utilities for property: Sewer Available, Water Available, Cable Available
Community & HOA
Community
- Features: Curbs, Sidewalks
- Subdivision: Buckingham North Estates
HOA
- Has HOA: No
Location
- Region: Garland
Financial & listing details
- Tax assessed value: $340,390
- Annual tax amount: $1,454
- Date on market: 6/1/2026
- Listing terms: Cash,Conventional,FHA,VA Loan
Price history
| Date | Event | Price |
|---|---|---|
| 6/17/2026 | Sold | -- |
Source: NTREIS #21276360 Report a problem | ||
| 6/1/2026 | Pending sale | $315,000+1.6%$167/sqft |
Source: NTREIS #21276360 Report a problem | ||
| 8/18/2025 | Listing removed | $310,000$164/sqft |
Source: NTREIS #21011580 Report a problem | ||
| 8/4/2025 | Price change | $310,000-3.1%$164/sqft |
Source: NTREIS #21011580 Report a problem | ||
| 7/25/2025 | Listed for sale | $320,000+16.4%$169/sqft |
Source: NTREIS #21011580 Report a problem | ||
| 7/15/2022 | Sold | -- |
Source: Ebby Halliday solds #20099598_75040 Report a problem | ||
| 7/10/2022 | Pending sale | $275,000$146/sqft |
Source: NTREIS #20099598 Report a problem | ||
| 7/5/2022 | Contingent | $275,000$146/sqft |
Source: NTREIS #20099598 Report a problem | ||
| 7/1/2022 | Listed for sale | $275,000$146/sqft |
Source: NTREIS #20099598 Report a problem | ||
Public tax history
| Year | Property taxes | Tax assessment |
|---|---|---|
| 2025 | $1,454 +0.2% | $340,390 |
| 2024 | $1,452 -8.5% | $340,390 +17% |
| 2023 | $1,586 +239.5% | $290,870 |
| 2022 | $467 +7.1% | $290,870 +43.6% |
| 2021 | $436 -2.4% | $202,530 |
| 2020 | $447 +5.8% | $202,530 |
| 2019 | $422 +11.1% | $202,530 |
| 2018 | $380 -82.8% | $202,530 +23.3% |
| 2017 | $2,203 +5.8% | $164,230 |
| 2016 | $2,082 +11.2% | $164,230 +24% |
| 2015 | $1,872 | $132,450 +8.1% |
| 2014 | $1,872 | $122,470 |
| 2013 | -- | -- |
| 2012 | -- | -- |
| 2011 | -- | -- |
| 2010 | -- | -- |
| 2009 | -- | -- |
| 2008 | -- | -- |
| 2007 | -- | -- |
| 2005 | -- | -- |
| 2004 | -- | -- |
| 2003 | -- | -- |
| 2002 | -- | -- |
| 2001 | -- | -- |
Find assessor info on the county website
Neighborhood: Buckingham North
Nearby homes
- $351,2003 bd2 ba1.7k sqft2113 Lansdowne Dr, Garland, TX 75040Off Market
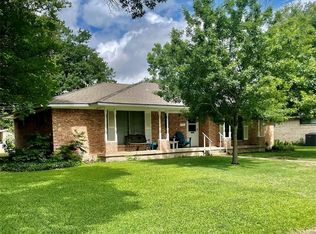
- $--3 bd2 ba2.1k sqft2105 Lansdowne Dr, Garland, TX 75040Sold

- $311,0003 bd2 ba1.8k sqft2117 Lansdowne Dr, Garland, TX 75040Off Market
- $356,8004 bd2 ba2.5k sqft2114 Castleford Ln, Garland, TX 75040Off Market
- $316,0003 bd2 ba1.7k sqft2101 Lansdowne Dr, Garland, TX 75040Off Market
- $276,7003 bd2 ba1.7k sqft2110 Castleford Ln, Garland, TX 75040Off Market
- $302,9003 bd2 ba1.8k sqft2106 Lansdowne Dr, Garland, TX 75040Off Market
- $309,0003 bd2 ba1.7k sqft2118 Castleford Ln, Garland, TX 75040Off Market
Nearby schools
GreatSchools rating
- 5/10Cooper Elementary SchoolGrades: PK-5Distance: 0.2 mi
- 3/10Bussey Middle SchoolGrades: 6-8Distance: 0.7 mi
- 7/10North Garland High SchoolGrades: 9-12Distance: 1 mi
Schools provided by the listing agent
- District: Garland ISD
Source: NTREIS. This data may not be complete. We recommend contacting the local school district to confirm school assignments for this home.
Get a cash offer in 3 minutes
Find out how much your home could sell for in as little as 3 minutes with a no-obligation cash offer.
Estimated market value
$314,700
Get a cash offer in 3 minutes
Find out how much your home could sell for in as little as 3 minutes with a no-obligation cash offer.
Estimated market value
$314,700
- Texas
- Dallas County
- Garland
- 75040
- Buckingham North
- 2109 Lansdowne Dr
Nearby cities
Nearby neighborhoods
Nearby zip codes
Other Garland Topics
