Beautifully Updated Home in Prime North Fort Worth Location
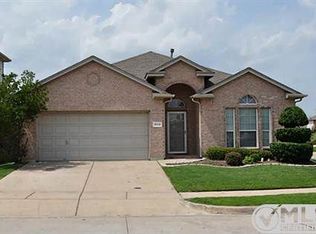
Welcome to this stunning, updated home in North Fort Worth! Offering 4 spacious bedrooms, 3 bathrooms, and a large game room, this home is perfect for both family living and entertaining. Freshly painted walls and never lived on carpet throughout the home.
Upon entering, you’re greeted by a bright, open family room featuring newly installed carpet and freshly painted walls surrounding a beautiful fireplace, creating a cozy focal point. The kitchen has freshly painted white cabinet doors to offer a modern, fresh look. **Sellers are having new counters installed, pictures are forthcoming.** Conveniently located off the kitchen is a half bathroom for guests or everyday use.
The large master suite is on the first floor, offering privacy and comfort. The master bathroom is complete with a soaking tub, separate shower, and a spacious walk-in closet. Upstairs, you’ll find three additional bedrooms and a full bathroom, each designed with comfort in mind.
The highlight of the home is the expansive game room, offering endless possibilities for family fun, a media room, or a play area. This versatile space is perfect for hosting or enjoying quality time with loved ones.
Located in a highly desirable neighborhood with easy access to major highways, shopping, dining, and top-rated schools, this home offers both convenience and style.
Oh, and don’t forget the spacious backyard!!
With modern updates, a spacious layout, and a prime location, this home is the perfect place for your family to grow. Schedule a tour today and see everything this beautiful property has to offer!
Sold
Price Unknown
2109 Leandra Ln, Fort Worth, TX 76131
4beds
2,382sqft
Single Family Residence
Built in 2004
5,662.8 Square Feet Lot
$347,100 Zestimate®
$--/sqft
$2,306 Estimated rent
Home value
$347,100
$319,000 - $378,000
$2,306/mo
Zestimate® history
Owner options
List your home for rent
$2,306/mo
Rent Zestimate®
Find your next renter with Zillow Rental Manager. Plus, with online applications, you can quickly screen prospective tenants – for free.
$2,306/mo
Rent Zestimate®
Refinance and save
$420/mo
Est. payment
Refinancing to a lower rate could help reduce your monthly payments and save thousands over the life of the loan.
$420/mo
Est. payment
Explore your selling options
Work with a Zillow partner agent
Leverage their expertise and Zillow's premium Showcase listings to get your home seen by more buyers.
Get startedList with your own agent
Get your home in front of millions of buyers by listing it on Zillow.
Learn how to do itSell it yourself
Take full control of how buyers see your home on Zillow by listing For Sale by Owner (FSBO).
List your homeWhat's special
Beautiful fireplaceSpacious backyardNewly installed carpetFreshly painted wallsCozy focal pointSpacious bedroomsLarge master suite
Zillow last checked:
Listing updated:
Listed by:
Michelle Rawls 0637763 817-715-5222,
Keller Williams Realty 817-329-8850,
John Formby 0692239 813-997-7143,
Keller Williams Realty
Bought with:
Non-Mls Member
NON MLS
Source: NTREIS,MLS#: 20869930
Facts & features
Interior
Bedrooms & bathrooms
- Bedrooms: 4
- Bathrooms: 3
- Full bathrooms: 2
- 1/2 bathrooms: 1
Primary bedroom
- Features: Ceiling Fan(s), En Suite Bathroom, Garden Tub/Roman Tub, Separate Shower, Walk-In Closet(s)
- Level: First
- Dimensions: 13 x 14
Bedroom
- Level: Second
- Dimensions: 12 x 12
Bedroom
- Features: Ceiling Fan(s)
- Level: Second
- Dimensions: 10 x 12
Bedroom
- Features: Ceiling Fan(s)
- Level: Second
- Dimensions: 11 x 14
Game room
- Features: Ceiling Fan(s)
- Level: First
- Dimensions: 14 x 19
Kitchen
- Features: Built-in Features, Ceiling Fan(s), Eat-in Kitchen, Kitchen Island
- Level: First
- Dimensions: 14 x 18
Living room
- Level: First
- Dimensions: 14 x 22
Heating
- Central
Cooling
- Central Air, Ceiling Fan(s)
Appliances
- Included: Some Gas Appliances, Convection Oven, Dishwasher, Electric Cooktop, Disposal, Microwave, Plumbed For Gas
- Laundry: Washer Hookup, Electric Dryer Hookup, Laundry in Utility Room
Features
- Eat-in Kitchen, Kitchen Island, Pantry
- Flooring: Carpet, Ceramic Tile
- Has basement: No
- Number of fireplaces: 1
- Fireplace features: Gas, Living Room
Interior area
- Total interior livable area: 2,382 sqft
Property
Parking
- Total spaces: 2
- Parking features: Door-Single, Garage Faces Front, Garage
- Attached garage spaces: 2
Features
- Levels: Two
- Stories: 2
- Patio & porch: Awning(s), Front Porch, Patio
- Pool features: None, Community
- Fencing: Back Yard,Privacy,Wood
Lot
- Size: 5,662 sqft
- Features: Interior Lot, Sprinkler System, Few Trees
Details
- Parcel number: 40523411
Construction
Type & style
- Home type: SingleFamily
- Architectural style: Traditional,Detached
- Property subtype: Single Family Residence
Materials
- Brick
- Foundation: Slab
- Roof: Composition
Condition
- Year built: 2004
Utilities & green energy
- Sewer: Public Sewer
- Water: Public
- Utilities for property: Cable Available, Electricity Available, Natural Gas Available, Sewer Available, Separate Meters, Underground Utilities, Water Available
Community & neighborhood
Security
- Security features: Carbon Monoxide Detector(s), Fire Alarm, Smoke Detector(s)
Community
- Community features: Pool
Location
- Region: Fort Worth
- Subdivision: Alexandra Meadows
HOA & financial
HOA
- Has HOA: Yes
- HOA fee: $420 annually
- Services included: All Facilities, Association Management, Maintenance Grounds, Maintenance Structure
- Association name: SBB Community Management
- Association phone: 972-960-2800
Other
Other facts
- Listing terms: Cash,Conventional,FHA,VA Loan
- Road surface type: Asphalt
Price history
| Date | Event | Price |
|---|---|---|
| 4/8/2025 | Sold | -- |
Source: NTREIS #20869930 Report a problem | ||
| 3/25/2025 | Pending sale | $340,000$143/sqft |
Source: NTREIS #20869930 Report a problem | ||
| 3/19/2025 | Contingent | $340,000$143/sqft |
Source: NTREIS #20869930 Report a problem | ||
| 3/13/2025 | Listed for sale | $340,000+36.1%$143/sqft |
Source: NTREIS #20869930 Report a problem | ||
| 4/17/2020 | Sold | -- |
Source: Agent Provided Report a problem | ||
| 4/8/2020 | Pending sale | $249,900$105/sqft |
Source: Summit Cove Realty #14280006 Report a problem | ||
| 2/12/2020 | Listed for sale | $249,900+11.1%$105/sqft |
Source: Summit Cove Realty #14280006 Report a problem | ||
| 7/27/2018 | Sold | -- |
Source: Agent Provided Report a problem | ||
| 6/30/2018 | Pending sale | $225,000$94/sqft |
Source: Z Texas Real Estate #13859947 Report a problem | ||
| 6/13/2018 | Listed for sale | $225,000+60.8%$94/sqft |
Source: Z Texas Real Estate #13859947 Report a problem | ||
| 12/29/2015 | Sold | -- |
Source: Agent Provided Report a problem | ||
| 1/28/2012 | Listing removed | $139,900$59/sqft |
Source: JACK EDSON REAL ESTATE, LTD. #11708644 Report a problem | ||
| 1/18/2012 | Listed for sale | $139,900-3.5%$59/sqft |
Source: JACK EDSON REAL ESTATE, LTD. #11708644 Report a problem | ||
| 1/18/2012 | Listing removed | $1,495$1/sqft |
Source: JACK EDSON REAL ESTATE, LTD. #11643675 Report a problem | ||
| 8/14/2011 | Listed for rent | $1,495$1/sqft |
Source: JACK EDSON REAL ESTATE, LTD. #11643675 Report a problem | ||
| 6/9/2011 | Listing removed | $144,900$61/sqft |
Source: Jack Edson Real Estate, LTD #11530521 Report a problem | ||
| 5/29/2011 | Price change | $144,900-3.3%$61/sqft |
Source: Jack Edson Real Estate, LTD #11530521 Report a problem | ||
| 3/5/2011 | Price change | $149,900-3.2%$63/sqft |
Source: Jack Edson Real Estate, LTD #11530521 Report a problem | ||
| 1/20/2011 | Listed for sale | $154,900$65/sqft |
Source: Jack Edson Real Estate, LTD #11530521 Report a problem | ||
Public tax history
| Year | Property taxes | Tax assessment |
|---|---|---|
| 2025 | $5,624 -9% | $334,951 |
| 2024 | $6,180 +4.3% | $334,951 -11.1% |
| 2023 | $5,927 -28.7% | $376,831 +24.8% |
| 2022 | $8,315 +13.7% | $302,065 +15.8% |
| 2021 | $7,312 +5.4% | $260,924 +7.6% |
| 2020 | $6,935 -1.1% | $242,387 -0.4% |
| 2019 | $7,014 +31.6% | $243,311 +14% |
| 2018 | $5,330 +7.5% | $213,361 +7.8% |
| 2017 | $4,956 +6.2% | $197,875 +7% |
| 2016 | $4,667 -0.3% | $184,949 +13.2% |
| 2015 | $4,679 | $163,388 +6.7% |
| 2014 | $4,679 | $153,100 +6.2% |
| 2013 | -- | $144,100 +7.7% |
| 2012 | -- | $133,800 -2.7% |
| 2011 | -- | $137,500 -0.1% |
| 2010 | -- | $137,600 -11.6% |
| 2009 | -- | $155,700 +7.2% |
| 2008 | -- | $145,200 -2.2% |
| 2007 | -- | $148,500 -3.4% |
| 2006 | -- | $153,700 +17.7% |
| 2005 | -- | $130,600 |
Find assessor info on the county website
Neighborhood: Alexandra Meadows


Nearby schools
GreatSchools rating
- 5/10L A Gililland Elementary SchoolGrades: PK-5Distance: 0.5 mi
- 4/10Prarie Vista Middle SchoolGrades: 6-8Distance: 2.8 mi
- 5/10Saginaw High SchoolGrades: 9-12Distance: 1.1 mi
Schools provided by the listing agent
- Elementary: Gililland
- Middle: Highland
- High: Saginaw
- District: Eagle MT-Saginaw ISD
Source: NTREIS. This data may not be complete. We recommend contacting the local school district to confirm school assignments for this home.
Get a cash offer in 3 minutes
Find out how much your home could sell for in as little as 3 minutes with a no-obligation cash offer.
Estimated market value
$347,100
Get a cash offer in 3 minutes
Find out how much your home could sell for in as little as 3 minutes with a no-obligation cash offer.
Estimated market value
$347,100
- Texas
- Tarrant County
- Fort Worth
- 76131
- Alexandra Meadows
- 2109 Leandra Ln
Nearby cities
Nearby neighborhoods
Nearby zip codes
Other Fort Worth Topics
