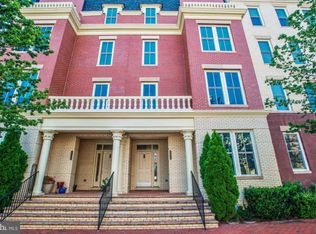
Modern cabinetryOne-car garageWarm and inviting atmosphereSpacious primary suiteStainless steel appliances
Welcome home to Potomac Yard, where modern design meets unbeatable convenience. This meticulously maintained 3-bedroom, 2.5-bath condo townhome offers nearly 2,900 square feet of thoughtfully designed living space and an ideal location in one of Alexandria’s most sought-after communities. Built in 2013, the home features gleaming hardwood floors throughout the open main level, creating a warm and inviting atmosphere. The chef’s kitchen is equipped with stainless steel appliances, modern cabinetry, pantry and an oversized island that is perfect for entertaining, meal preparation, or casual dining. Upstairs, the spacious primary suite complete with custom built-in shelving in both walk-in closets. Additional custom built-ins in the upper hallway provide stylish storage solutions. Landry room is conveniently located on bedroom level. The home also includes a one-car garage and a driveway that accommodates a second car, providing two assigned parking spaces. The location is exceptional. Residents can walk to the Potomac Yard Metro Station, access nearby bike trails connecting to the George Washington Memorial Parkway and Old Town Alexandria, and enjoy a convenient walking path to Target and CVS. The home is also just minutes from Del Ray, Old Town Alexandria, Crystal City, The Pentagon, Amazon HQ2, major commuter routes, and Ronald Reagan Washington National Airport. Trash service is included in HOA dues. This exceptional condo-townhome presents a rare opportunity to enjoy the very best of Potomac Yard living.
14 days
|
1,055
|
56
|
Likely to sell faster than
Zillow last checked:
Listing updated:
Listed by:
Irina Babb571-217-2571,
Samson Properties(703) 378-8810
Source: Bright MLS,MLS#: VAAX2062570
Loading...
Facts & features
Interior
Bedrooms & bathrooms
Bedrooms: 3
Bathrooms: 3
Full bathrooms: 2
1/2 bathrooms: 1
Main level bathrooms: 1
Basement
Area: 0
Heating
Heat Pump, Natural Gas
Cooling
Central Air, Electric
Appliances
Included: Cooktop, Microwave, Dishwasher, Disposal, Dryer, Oven, Refrigerator, Washer, Electric Water Heater
Laundry: Dryer In Unit, Has Laundry, Upper Level, Washer In Unit
Features
Soaking Tub, Bathroom - Tub Shower, Bathroom - Walk-In Shower, Breakfast Area, Dining Area, Open Floorplan, Floor Plan - Traditional, Kitchen - Gourmet, Kitchen Island, Recessed Lighting, Upgraded Countertops, Walk-In Closet(s), 9'+ Ceilings, Dry Wall
Flooring: Carpet, Wood
Has basement: No
Has fireplace: No
Interior area
Total structure area: 2,930
Total interior livable area: 2,930 sqft
Finished area above ground: 2,930
Finished area below ground: 0
Property
Parking
Total spaces: 2
Parking features: Garage Faces Rear, Garage Door Opener, Attached, Driveway
Attached garage spaces: 1
Uncovered spaces: 1
Accessibility
Accessibility features: Other
Features
Levels: Two
Stories: 2
Pool features: None
Details
Additional structures: Above Grade, Below Grade
Parcel number: 60027630
Zoning: CDD#10
Special conditions: Standard
Construction
Type & style
Home type: Townhouse
Architectural style: Colonial
Property subtype: Townhouse
Materials
Masonry
Foundation: Slab
Condition
Very Good
New construction: No
Year built: 2013
Details
Builder name: Pulte Homes
Utilities & green energy
Sewer: Public Sewer
Water: Public
Utilities for property: Electricity Available, Sewer Available, Water Available, Underground Utilities, Natural Gas Available
Community & HOA
Community
Security: Fire Sprinkler System
Condo and coop fee: $375 monthly
Subdivision: Potomac Yard By Pulte Homes
HOA
Has HOA: Yes
Amenities included: Common Grounds, Community Center, Jogging Path, Picnic Area, Reserved/Assigned Parking, Tot Lots/Playground
Services included: Common Area Maintenance, Management, Trash, Snow Removal, Maintenance Structure
Explore the cost of this home by adjusting the details. Changes won't be saved.
Principal & interest
$1,547
Mortgage insurance
$0
Property taxes
$170
Home insurance
$105
HOA fees
$0
Utilities
Not included
All calculations are estimates and provided by Zillow, Inc. for informational purposes only. Actual amounts may vary.
HOA fees may include property taxes on listings classified as Co-Ops. Contact the listing agent and/or owner for fee details.
Mortgage interest rates are dependent on a number of factors, including credit score, down payment, and repayment length. Interest rate data provided by Zillow Group Marketplace, Inc. as of 1/1/1970 from various mortgage lenders with which we have lead or other similar arrangements; the Estimated Payment is an average of those rates.
See how much you could borrow to make a competitive offer.