Skip main navigation
Sold for $415,000
  • $415,000

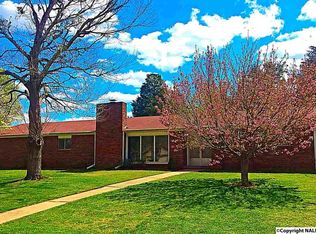
    2109 Manassas Dr SW, Huntsville, AL 35803

    4beds
    3,039sqft
    Single Family Residence
    Built in ----
    0.37 Acres Lot
    $455,900 Zestimate®
    $137/sqft
    $2,390 Estimated rent

    Home value

    $455,900

    $433,000 - $483,000

    $2,390/mo

    Zestimate® history
    Loading
    Loading...

    Owner options

    List your home for rent

    $2,390/mo

    Rent Zestimate®

    Find your next renter with Zillow Rental Manager. Plus, with online applications, you can quickly screen prospective tenants – for free.

    Learn more

    $2,390/mo

    Rent Zestimate®

    Refinance and save

    $2,350/mo

    Est. payment

    Refinancing to a lower rate could help reduce your monthly payments and save thousands over the life of the loan.

    See today's rates

    $2,350/mo

    Est. payment

    Explore your selling options

    Work with a Zillow partner agent

    Leverage their expertise and Zillow's premium Showcase listings to get your home seen by more buyers.

    Get started

    List with your own agent

    Get your home in front of millions of buyers by listing it on Zillow.

    Learn how to do it

    Sell it yourself

    Take full control of how buyers see your home on Zillow by listing For Sale by Owner (FSBO).

    List your home

    What's special

    Redstone arsenalUpdated bathroomsPlenty of cabinet spaceGas fireplaceEasy care laminate flooringAmple kitchenTrey celings
    Spacious and sun filled home convenient to shopping, Redstone Arsenal, and downtown Huntsville. Lots of updates in this home to include all windows (2015), roof (2018), and HVAC (2021). Updated bathrooms, trey celings, wainscoting, built in cubbies, gas Fireplace and easy care laminate flooring are a few of the extras that this home offers. Ample kitchen has plenty of cabinet space and a gas stove for the family chef. A wonderful 678 SF Bonus Room is not calculated in the Square Footage of the home. Fabulous detached 2 car garage with an abundance of storage space upstairs. Must see to appreciate! Sold AS IS

    Zillow last checked:

    Listing updated:

    Listed by:

    Carrie Hereford 256-631-8447,

    RE/MAX Alliance

    Bought with:

    Katie Martz, 132341

    Legend Realty

    Source: ValleyMLS,MLS#: 21850186MLS Logo

    Facts & features

    Interior

    Bedrooms & bathrooms
    • Bedrooms: 4
    • Bathrooms: 3
    • Full bathrooms: 2
    • 1/2 bathrooms: 1
    Primary bedroom
    • Features: Carpet
    • Level: Second
    • Area: 247
    • Dimensions: 19 x 13
    Bedroom 2
    • Features: Carpet
    • Level: Second
    • Area: 180
    • Dimensions: 15 x 12
    Bedroom 3
    • Features: Carpet
    • Level: First
    • Area: 169
    • Dimensions: 13 x 13
    Bedroom 4
    • Features: Carpet
    • Level: Second
    • Area: 143
    • Dimensions: 13 x 11
    Dining room
    • Features: Laminate Floor
    • Level: First
    • Area: 169
    • Dimensions: 13 x 13
    Kitchen
    • Features: Laminate Floor
    • Level: First
    • Area: 143
    • Dimensions: 13 x 11
    Living room
    • Features: Laminate Floor
    • Level: First
    • Area: 294
    • Dimensions: 21 x 14
    Bonus room
    • Features: Laminate Floor
    • Level: First
    • Area: 437
    • Dimensions: 23 x 19
    Den
    • Features: Laminate Floor
    • Area: 156
    • Dimensions: 13 x 12
    Heating
    • Central 1, Gas(n/a use NGas or PGas)
    Cooling
    • Central 1, Gas
    Features
    • Has basement: No
    • Number of fireplaces: 1
    • Fireplace features: One
    Interior area
    • Total interior livable area: 3,039 sqft

    Property

    Features
    • Levels: Two
    • Stories: 2
    Lot
    • Size: 0.37 Acres
    • Dimensions: 140 x 115
    Details
    • Parcel number: 230362002022.000

    Construction

    Type & style
    • Home type: SingleFamily
    • Property subtype: Single Family Residence
    Materials
    • Foundation: Slab
    Condition
    • New construction: No

    Utilities & green energy

    • Sewer: Public Sewer
    • Water: Public

    Community & neighborhood

    Location
    • Region: Huntsville
    • Subdivision: Whitesburg Estates

    Other

    Other facts
    • Listing agreement: Agency

    Price history

    DateEventPrice
    3/13/2024Sold$415,000$137/sqft
    Source: ValleyMLS #21850186 Report a problem
    1/5/2024Pending sale$415,000$137/sqft
    Source: RE/Max of Alabama #21850186 Report a problem
    1/5/2024Contingent$415,000$137/sqft
    Source: ValleyMLS #21850186 Report a problem
    12/24/2023Listed for sale$415,000+118.4%$137/sqft
    Source: ValleyMLS #21850186 Report a problem
    6/25/2015Sold$190,000-13.2%$63/sqft
    Source: ValleyMLS #1005659 Report a problem
    2/23/2015Price change$219,000-8.7%$72/sqft
    Source: Capstone Realty #1005659 Report a problem
    12/8/2014Price change$239,900-4%$79/sqft
    Source: Capstone Realty #1005659 Report a problem
    12/6/2014Listed for sale$249,900$82/sqft
    Source: Capstone Realty #1005659 Report a problem
    9/9/2014Listing removed$249,900$82/sqft
    Source: EXIT Realty of the Valley #1000718 Report a problem
    8/6/2014Listed for sale$249,900+99.9%$82/sqft
    Source: North Alabama Multiple Listing Service, Inc. #1000718 Report a problem
    12/23/2013Sold$125,000-30.6%$41/sqft
    Source: Public Record Report a problem
    11/22/2013Listed for sale$180,000+2.9%$59/sqft
    Source: Averbuch Realty #494734 Report a problem
    9/19/2013Listing removed$175,000$58/sqft
    Source: Averbuch Realty Co.,Inc. #494734 Report a problem
    9/14/2013Price change$175,000-20.5%$58/sqft
    Source: Averbuch Realty Co.,Inc. #494734 Report a problem
    8/10/2013Price change$220,000-6.4%$72/sqft
    Source: Averbuch Realty Co.,Inc. #494734 Report a problem
    5/1/2013Listed for sale$235,000$77/sqft
    Source: Averbuch Realty Co.,Inc. #494734 Report a problem

    Public tax history

    YearProperty taxesTax assessment
    2025$2,448 +16.6%$42,200 +2.4%
    2024$2,100 +4.2%$41,200 +4.2%
    2023$2,014 +16.5%$39,540 +16.3%
    2022$1,729 +27.8%$34,000 +27.3%
    2021$1,353 +1.6%$26,700 +1.6%
    2020$1,331 $26,280
    2019$1,331 $26,280 +0.2%
    2018$1,331 -56.6%$26,220 -50%
    2017$3,070 $52,420 +29.5%
    2016$3,070 +30.7%$40,480 -2.2%
    2015$2,348 +2.4%$41,400 +4.8%
    2014$2,292 $39,520
    2012-- $39,520 +99.8%
    2011-- $19,780

    Find assessor info on the county website

    Neighborhood: Whitesburg Estates

    Nearby schools

    GreatSchools rating
    Schools provided by the listing agent
    • Elementary: Chaffee
    • Middle: Whitesburg
    • High: Grissom High School

    Source: ValleyMLS. This data may not be complete. We recommend contacting the local school district to confirm school assignments for this home.

    Get a cash offer in 3 minutes
    Find out how much your home could sell for in as little as 3 minutes with a no-obligation cash offer.
    Estimated market value
    $455,900
    Get a cash offer in 3 minutes
    Find out how much your home could sell for in as little as 3 minutes with a no-obligation cash offer.
    Estimated market value
    $455,900