This cherished 5bdrm/5bath home with more than 4,100 finished sqft and spectacular, fun-in-the-sun swimming pool is the perfect setting for making memories with family and friends! Nestled in an established, west-end neighborhood, this two-story home offers an ideal blend of class, comfort, and a multitude of updates both inside and out. The recently remodeled, eat-in kitchen with stylish gray cabinetry, S/S appliances, granite countertops & tile backsplash, allows the cook to enjoy conversation with friends & family. Cozy up in the family room with w/b fireplace and a double set of sliding glass doors that fill the room with warm, natural light and provides a picturesque view of the backyard oasis that includes an expansive patio, pool & hot tub, and plenty of level space for yard games. The spacious, primary ensuite offers double vanities, large Onxy step-in shower, soaking tub, and quick access to the hot tub. Filling the upper level are four generously sized bedrooms (all with new carpet & paint) and two full baths, each with double vanities, showers, and linen closets. The bright and airy lower level is the perfect place for the kids to spread out and host get-togethers, game, or movie nights. Working remotely will be a breeze in the office with a wall of built-in cabinetry. Without a doubt, this is the hangout house for making lasting memories.
Closed
Price Unknown
2109 Marilyn Dr, Jefferson City, MO 65109
5beds
4,163sqft
Single Family Residence
Built in 1966
1.1 Acres Lot
$468,200 Zestimate®
$--/sqft
$2,825 Estimated rent
Home value
$468,200
$440,000 - $501,000
$2,825/mo
Zestimate® history
Owner options
List your home for rent
$2,825/mo
Rent Zestimate®
Find your next renter with Zillow Rental Manager. Plus, with online applications, you can quickly screen prospective tenants – for free.
$2,825/mo
Rent Zestimate®
Refinance and save
Refinancing to a lower rate could help reduce your monthly payments and save thousands over the life of the loan.
Explore your selling options
Work with a Zillow partner agent
Leverage their expertise and Zillow's premium Showcase listings to get your home seen by more buyers.
Get startedList with your own agent
Get your home in front of millions of buyers by listing it on Zillow.
Learn how to do itSell it yourself
Take full control of how buyers see your home on Zillow by listing For Sale by Owner (FSBO).
List your homeWhat's special
Zillow last checked:
Listing updated:
Listed by:
Julie A Beck 573-690-6484,
Associated Real Estate Group
Bought with:
Dottie Amos, 2004036132
Associated Real Estate Group
Source: JCMLS,MLS#: 10065413
Facts & features
Interior
Bedrooms & bathrooms
- Bedrooms: 5
- Bathrooms: 5
- Full bathrooms: 4
- 1/2 bathrooms: 1
Primary bedroom
- Description: access to hot tub
- Level: Main
- Area: 218.04 Square Feet
- Dimensions: 18.17 x 12
Bedroom 2
- Description: access to storage
- Level: Upper
- Area: 154.28 Square Feet
- Dimensions: 15.17 x 10.17
Bedroom 3
- Description: walk-in closet
- Level: Upper
- Area: 157.04 Square Feet
- Dimensions: 13 x 12.08
Bedroom 4
- Description: walk-in closet
- Level: Upper
- Area: 133.85 Square Feet
- Dimensions: 12.08 x 11.08
Bedroom 5
- Level: Upper
- Area: 144.04 Square Feet
- Dimensions: 13 x 11.08
Primary bathroom
- Description: Onyx shower; bubble tub; dbl vanity
- Level: Main
- Area: 96.96 Square Feet
- Dimensions: 12 x 8.08
Entry
- Level: Main
- Area: 72.48 Square Feet
- Dimensions: 12.08 x 6
Family room
- Description: double sliding doors; w/b fireplace
- Level: Main
- Area: 328.51 Square Feet
- Dimensions: 18.08 x 18.17
Family room
- Description: irregular; fireplace
- Level: Lower
- Area: 1058.36 Square Feet
- Dimensions: 35.08 x 30.17
Kitchen
- Description: eat-in; granite; updated in 2020; tile backsplash
- Level: Main
- Area: 274.04 Square Feet
- Dimensions: 21.08 x 13
Laundry
- Description: sink w/granite; hanging rod
- Level: Main
- Area: 56 Square Feet
- Dimensions: 8 x 7
Living room
- Level: Main
- Area: 182.04 Square Feet
- Dimensions: 15.17 x 12
Office
- Level: Main
- Area: 104.64 Square Feet
- Dimensions: 13.08 x 8
Heating
- Natural Gas, Forced Air
Cooling
- Central Air
Appliances
- Included: Humidifier, Range, Dishwasher, Disposal, Dryer, Microwave, Refrigerator, Washer
Features
- Pantry, Walk-In Closet(s)
- Flooring: Wood
- Basement: Walk-Out Access,Full,Crawl Space
- Has fireplace: Yes
- Fireplace features: Wood Burning
Interior area
- Total structure area: 4,163
- Total interior livable area: 4,163 sqft
- Finished area above ground: 2,949
- Finished area below ground: 1,214
Property
Parking
- Total spaces: 2
- Parking features: Carport
- Carport spaces: 2
Features
- Levels: One and One Half
- Has private pool: Yes
- Pool features: In Ground
- Fencing: Fenced
Lot
- Size: 1.1 Acres
Details
- Additional structures: Shed(s)
- Parcel number: 0507350003012003
Construction
Type & style
- Home type: SingleFamily
- Property subtype: Single Family Residence
Materials
- Brick, Wood Siding
Condition
- Updated/Remodeled
- New construction: No
- Year built: 1966
Utilities & green energy
- Sewer: Public Sewer
- Water: Public
Community & HOA
Community
- Security: Security System
- Subdivision: Livingston Heights
Location
- Region: Jefferson City
Financial & listing details
- Tax assessed value: $239,300
- Annual tax amount: $2,461
- Date on market: 5/27/2023
- Listing terms: FHA,Government,Cash,Conventional,VA Loan
Price history
| Date | Event | Price |
|---|---|---|
| 8/16/2023 | Sold | -- |
Source:  JCMLS #10065413 Report a problem JCMLS #10065413 Report a problem | ||
| 7/19/2023 | Pending sale | $424,900$102/sqft |
Source: JCMLS #10065413 Report a problem | ||
| 7/13/2023 | Price change | $424,900-7.6%$102/sqft |
Source: JCMLS #10065413 Report a problem | ||
| 7/5/2023 | Price change | $459,900-3.6%$110/sqft |
Source: JCMLS #10065413 Report a problem | ||
| 6/25/2023 | Price change | $476,900-2.7%$115/sqft |
Source: JCMLS #10065413 Report a problem | ||
| 5/27/2023 | Listed for sale | $489,900$118/sqft |
Source: JCMLS #10065413 Report a problem | ||
Public tax history
| Year | Property taxes | Tax assessment |
|---|---|---|
| 2025 | $2,720 +5.4% | $45,500 +5.1% |
| 2024 | $2,582 0% | $43,300 |
| 2023 | $2,583 +4.9% | $43,300 +5.2% |
| 2022 | $2,462 | $41,150 |
| 2021 | -- | $41,150 |
| 2020 | $2,506 +2.8% | $41,150 0% |
| 2019 | $2,437 +2.6% | $41,154 -2.2% |
| 2018 | $2,376 +27% | $42,085 +2.3% |
| 2017 | $1,871 | $41,154 |
| 2016 | $1,871 | $41,154 |
| 2015 | $1,871 | -- |
| 2014 | $1,871 | $41,154 |
| 2013 | -- | -- |
| 2012 | -- | -- |
| 2011 | -- | -- |
| 2010 | -- | -- |
Find assessor info on the county website
Neighborhood: 65109
Nearby homes
- $206,7003 bd1 ba1k sqft2119 Oakview Dr, Jefferson City, MO 65109Off Market
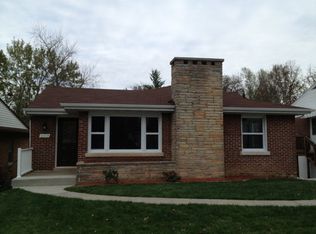
- $206,0003 bd1 ba1.5k sqft2117 Oakview Dr, Jefferson City, MO 65109Off Market

- $267,3004 bd2 ba3.1k sqft2112 Forest Dr, Jefferson City, MO 65109Off Market
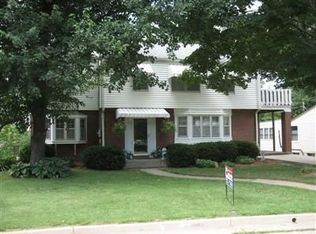
- $168,0002 bd1 ba923 sqft2121 Oakview Dr, Jefferson City, MO 65109Off Market
- $192,4003 bd1 ba1.1k sqft2115 Oakview Dr, Jefferson City, MO 65109Off Market
- $189,5003 bd1 ba1k sqft2114 Forest Dr, Jefferson City, MO 65109Off Market
- $178,5003 bd1 ba1.1k sqft2123 Oakview Dr, Jefferson City, MO 65109Off Market
- $258,0004 bd2 ba2.1k sqft2110 Forest Dr, Jefferson City, MO 65109Off Market
Nearby schools
GreatSchools rating
- 7/10West Elementary SchoolGrades: K-5Distance: 0.5 mi
- 7/10Lewis And Clark Middle SchoolGrades: 6-8Distance: 4.5 mi
- 4/10Jefferson City High SchoolGrades: 9-12Distance: 2.9 mi
Sell for more on Zillow
Get a Zillow Showcase℠ listing at no additional cost and you could sell for .
$468,200
2% more
+$9,364
With Zillow Showcase(estimated)
$477,564
- Missouri
- Cole County
- Jefferson City
- 65109
- 2109 Marilyn Dr
Nearby cities
Nearby zip codes
Other Jefferson City Topics
