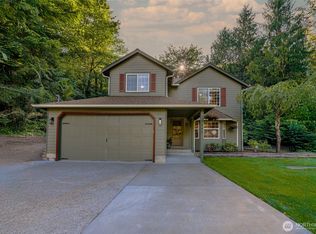
Welcome to this beautifully maintained 3-bedroom, 1.75-bath home offering 1,484 square feet of comfortable living space, complete with a 2-car garage, RV parking with hookups, generator wiring for added peace of mind, and a wired speaker system for enhanced everyday living. Freshly repainted throughout the interior, this move-in-ready home features a spacious living room centered around a cozy wood-burning fireplace, a formal dining room with direct access to the backyard, and a functional kitchen designed for everyday living. Rich hardwood flooring flows throughout the main living areas, while both bathrooms feature heated floors, adding an extra touch of comfort and luxury. Just off the attached 2-car garage, you'll find a dedicated laundry room offering additional convenience and storage. Step outside to a fully fenced backyard featuring a spacious deck, perfect for entertaining, relaxing, or letting pets play. Two large storage sheds both with power provide exceptional versatility—one comes stocked with chopped firewood for the fireplace, making it an ideal workshop, hobby space, or additional storage. Mature landscaping in both the front and backyard creates a beautiful, established setting that enhances the home's curb appeal and provides year-round outdoor enjoyment. Conveniently located near schools, shopping, parks, and quick access to I-5 and JBLM, this home offers the perfect blend of comfort and convenience, you don't want to miss it!
Active
Listed by: Better Brokers • Zinavia Ivanoff
Price cut: $10K (8/29)
$465,000
2109 Mark Street NE, Olympia, WA 98516
3beds
1,484sqft
Single Family Residence
Built in 1993
0.3 Acres Lot
$464,600 Zestimate®
$313/sqft
$-- HOA
What's special
Rv parking with hookupsYear-round outdoor enjoymentFully fenced backyard
- 32 days
- 619
- 33
Likely to sell faster than
Zillow last checked:
Listing updated:
Listed by:
Zinavia Ivanoff,
Better Brokers
Source: NWMLS as distributed by MLS GRID,MLS#: 2561383
Facts & features
Interior
Bedrooms & bathrooms
- Bedrooms: 3
- Bathrooms: 2
- Full bathrooms: 1
- 3/4 bathrooms: 1
- Main level bathrooms: 2
- Main level bedrooms: 3
Primary bedroom
- Level: Main
Bedroom
- Level: Main
Bedroom
- Level: Main
Bathroom full
- Level: Main
Bathroom three quarter
- Level: Main
Other
- Level: Main
Dining room
- Level: Main
Entry hall
- Level: Main
Kitchen with eating space
- Level: Main
Living room
- Level: Main
Heating
- Fireplace, Forced Air, Electric, Natural Gas
Cooling
- Forced Air
Appliances
- Included: Stove(s)/Range(s), Water Heater: Gas, Water Heater Location: Laundry room off garage
Features
- Bath Off Primary
- Flooring: Vinyl Plank, Carpet
- Basement: None
- Number of fireplaces: 1
- Fireplace features: Wood Burning, Main Level: 1, Fireplace
Interior area
- Total structure area: 1,484
- Total interior livable area: 1,484 sqft
Property
Parking
- Total spaces: 2
- Parking features: Driveway, Attached Garage, Off Street, RV Parking
- Has attached garage: Yes
- Covered spaces: 2
Features
- Levels: One
- Stories: 1
- Entry location: Main
- Patio & porch: Bath Off Primary, Fireplace, Water Heater
- Has view: Yes
- View description: Territorial
Lot
- Size: 0.3 Acres
- Features: Paved, Deck, Fenced-Fully, Outbuildings, Patio, RV Parking
- Topography: Partial Slope,Terraces
- Residential vegetation: Fruit Trees, Garden Space
Details
- Parcel number: 84940006700
- Special conditions: Standard
Construction
Type & style
- Home type: SingleFamily
- Architectural style: 1 Story
- Property subtype: Single Family Residence
Materials
- Wood Siding, Wood Products
- Foundation: Slab
- Roof: Composition
Condition
- Good
- Year built: 1993
- Major remodel year: 1995
Utilities & green energy
- Electric: Company: PSE
- Sewer: Sewer Connected, Company: City of Lacey
- Water: Public, Company: City of Lacey
- Utilities for property: Xfinity, Xfinity
Community & HOA
Community
- Subdivision: Olympia
Location
- Region: Olympia
Financial & listing details
- Price per square foot: $313/sqft
- Tax assessed value: $456,300
- Annual tax amount: $4,787
- Date on market: 7/29/2026
- Cumulative days on market: 33 days
- Listing terms: Conventional,FHA,USDA Loan,VA Loan
- Inclusions: Stove(s)/Range(s)
Estimated market value
$464,600
$441,000 - $488,000
$2,587/mo
Price history
| Date | Event | Price |
|---|---|---|
| 8/29/2026 | Price change | $465,000-2.1%$313/sqft |
Source: | ||
| 7/30/2026 | Listed for sale | $475,000+379.8%$320/sqft |
Source: | ||
| 9/4/1992 | Sold | $99,000$67/sqft |
Source: Agent Provided Report a problem | ||
Public tax history
| Year | Property taxes | Tax assessment |
|---|---|---|
| 2024 | $4,838 +12% | $456,300 +3.4% |
| 2023 | $4,319 +3.4% | $441,300 +4.3% |
| 2022 | $4,177 +1.8% | $423,200 +23.3% |
| 2021 | $4,102 +10.4% | $343,300 +18.7% |
| 2020 | $3,714 +26.7% | $289,200 +8.7% |
| 2019 | $2,931 -7.6% | $266,100 +3.6% |
| 2018 | $3,172 +21.6% | $256,900 +23.2% |
| 2017 | $2,608 | $208,450 +7.2% |
| 2016 | $2,608 | $194,450 +2.4% |
| 2014 | $2,608 | $189,800 +15.1% |
| 2013 | -- | $164,850 |
| 2012 | $2,097 | -- |
| 2011 | -- | -- |
| 2010 | -- | -- |
| 2009 | $2,129 | -- |
| 2008 | -- | -- |
| 2007 | $2,117 -31.2% | -- |
| 2006 | $3,075 +55.6% | -- |
| 2005 | $1,977 | -- |
| 2004 | -- | -- |
| 2002 | -- | -- |
| 2001 | $2,086 +9.5% | $129,000 +13% |
| 2000 | $1,906 | $114,200 |
Find assessor info on the county website
Monthly payment
Est. payment
Payment breakdown
Explore the cost of this home by adjusting the details. Changes won't be saved.Climate risks
Neighborhood: 98516
Nearby schools
Schools provided by the listing agent
- Elementary: Pleasant Glade Elem
- Middle: Chinook Mid
- High: North Thurston High
Source: NWMLS as distributed by MLS GRID. This data may not be complete. We recommend contacting the local school district to confirm school assignments for this home.