Welcome to “Barney’s Coffee House” where prime location meets mid-century charm. A 1954 Harold Gilliam renovated gem and childhood home of Phil Jones, the founder of Barney’s Coffee, a Central Florida Staple for over 40 years. Meticulously maintained 3 bed, 2 bath single story that reflects an era when craftsmanship and attention to detail were paramount. Ideally located in a coveted Colonialtown North neighborhood on an oversized corner lot with the benefit of NO HOA. Step through the front door and be captivated by original hardwood floors, plaster walls and oversized picture windows (replaced in 2025) that flood the interior with natural light. The open concept L-shaped living and dining area connects to the kitchen for ease in entertaining and everyday living. The sunny updated kitchen features granite counters, 42” custom solid wood cabinets and stainless appliances. An enclosed breezeway off dining and kitchen to garage and covered back porch, offers the perfect spot for family living, casual sitting, dining or office space. The spacious primary suite features an ample closet with built-in shelving and fully updated ensuite bath with mirrored lighted medicine cabinet, designer mosaic tile accents and seamless glass shower. The two additional bedrooms share a stylishly updated full hall bath, which, like the primary bath, showcases contemporary fixtures and finishes. Multiple closet spaces in the hallway offer additional storage. The freshly painted exterior (2024) and mature landscaping, enhances the curb appeal and property’s natural beauty. An oversized covered screened back porch and expansive pool deck provide ample space for outdoor entertaining and relaxation. Take a dip in the refreshing pool (remarcited in 2024) or bask in the summer sun – this is Florida living! Fully fenced back yard and side yard offers a place to play and garden. Intentionality and care can be seen in every facet of this property, from the beautiful landscape to the thoughtful updates and upgrades. NEW ROOF (2023), updated panel boxes, Trane HVAC system with Reme*Halo Air Purifier (2019) provide energy efficiency and year-round comfort. Enormous side entry attached dual bay garage – a rare find in its time– offers plenty of room for 2 cars, practical overhead storage, and houses the laundry (Pedestal front loading Washer/Dryer Convey!). Enjoy the convenience of walking and biking to East End Market, Blue Jacket Park, Audubon Garden District, Mills 50 and Leu Gardens. This vibrant neighborhood is known for its vintage shops, delightful cafes, artisanal bakeries, craft beer, and urban gardens. Slotted for sought after A-rated Audubon K-8 and Winter Park High. Effortless access to downtown Orlando and Winter Park. A rare opportunity indeed!
Sold for $660,000
$660,000
2109 MONTANA STREET, ORLANDO, FL 32803
3beds
1,592sqft
Single Family Residence
Built in 1954
8,630 Square Feet Lot
$651,900 Zestimate®
$415/sqft
$2,818 Estimated rent
Home value
$651,900
Estimated sales range
Not available
$2,818/mo
Zestimate® history
Owner options
List your home for rent
$2,818/mo
Rent Zestimate®
Find your next renter with Zillow Rental Manager. Plus, with online applications, you can quickly screen prospective tenants – for free.
$2,818/mo
Rent Zestimate®
Refinance and save
$4,771/mo
Est. payment
Refinancing to a lower rate could help reduce your monthly payments and save thousands over the life of the loan.
$4,771/mo
Est. payment
Explore your selling options
Work with a Zillow partner agent
Leverage their expertise and Zillow's premium Showcase listings to get your home seen by more buyers.
Get startedList with your own agent
Get your home in front of millions of buyers by listing it on Zillow.
Learn how to do itSell it yourself
Take full control of how buyers see your home on Zillow by listing For Sale by Owner (FSBO).
List your homeWhat's special
Oversized picture windowsSide yardFully updated ensuite bathSpacious primary suiteCorner lotFreshly painted exteriorExpansive pool deck
Zillow last checked:
Listing updated:
Listed by:
Gwen Flynn 772-473-6084,
COLDWELL BANKER RESIDENTIAL RE 407-647-1211
Bought with:
Lindsay Chancellor, 3412414
KELLER WILLIAMS ELITE PARTNERS III REALTY
Source: Stellar MLS,MLS#: O6311091 Originating MLS: Orlando Regional
Originating MLS: Orlando Regional
Facts & features
Interior
Bedrooms & bathrooms
- Bedrooms: 3
- Bathrooms: 2
- Full bathrooms: 2
Rooms
- Room types: Florida Room
Primary bedroom
- Features: Ceiling Fan(s), En Suite Bathroom, Built-in Closet
- Level: First
Bedroom 2
- Features: Ceiling Fan(s), Built-in Closet
- Level: First
Bedroom 3
- Features: Ceiling Fan(s), Built-in Closet
- Level: First
Primary bathroom
- Features: Shower No Tub, Window/Skylight in Bath
- Level: First
Bathroom 2
- Features: Tub With Shower, Window/Skylight in Bath
- Level: First
Balcony porch lanai
- Features: Ceiling Fan(s)
- Level: First
Dining room
- Level: First
Florida room
- Features: Ceiling Fan(s)
- Level: First
Kitchen
- Features: Granite Counters
- Level: First
Living room
- Level: First
Heating
- Central, Electric, Heat Pump
Cooling
- Central Air
Appliances
- Included: Dishwasher, Disposal, Dryer, Microwave, Range, Refrigerator, Washer
- Laundry: Electric Dryer Hookup, In Garage, Washer Hookup
Features
- Ceiling Fan(s), Crown Molding, L Dining, Open Floorplan, Primary Bedroom Main Floor, Solid Wood Cabinets, Stone Counters, Thermostat
- Flooring: Tile, Hardwood
- Windows: Blinds, Drapes, Rods, Window Treatments
- Has fireplace: No
Interior area
- Total structure area: 2,346
- Total interior livable area: 1,592 sqft
Property
Parking
- Total spaces: 2
- Parking features: Driveway, Garage Door Opener, Garage Faces Side
- Attached garage spaces: 2
- Has uncovered spaces: Yes
- Details: Garage Dimensions: 22x19
Features
- Levels: One
- Stories: 1
- Patio & porch: Covered, Enclosed, Front Porch, Rear Porch, Screened
- Exterior features: Irrigation System, Sidewalk
- Has private pool: Yes
- Pool features: Gunite, In Ground
- Fencing: Vinyl
Lot
- Size: 8,630 Square Feet
- Features: Corner Lot, Oversized Lot
- Residential vegetation: Mature Landscaping
Details
- Parcel number: 192230595202070
- Zoning: R-1A/T/SP/
- Special conditions: None
Construction
Type & style
- Home type: SingleFamily
- Architectural style: Mid-Century Modern
- Property subtype: Single Family Residence
Materials
- Block, Concrete
- Foundation: Crawlspace
- Roof: Shingle
Condition
- New construction: No
- Year built: 1954
Utilities & green energy
- Sewer: Public Sewer
- Water: Public
- Utilities for property: BB/HS Internet Available, Cable Available, Electricity Connected, Public, Sprinkler Meter, Water Connected
Green energy
- Indoor air quality: HVAC UV/Elec. Filtration
Community & HOA
Community
- Pet fee: $0 monthly
- Subdivision: NORTH HAMPTON PARK
HOA
- Has HOA: No
Location
- Region: Orlando
Financial & listing details
- Price per square foot: $415/sqft
- Tax assessed value: $391,167
- Annual tax amount: $2,913
- Date on market: 5/21/2025
- Cumulative days on market: 2 days
- Listing terms: Cash,Conventional
- Ownership: Fee Simple
- Total actual rent: 0
- Electric utility on property: Yes
- Road surface type: Asphalt, Paved
Price history
| Date | Event | Price |
|---|---|---|
| 6/30/2025 | Sold | $660,000+3.1%$415/sqft |
Source:  Stellar MLS #O6311091 Report a problem Stellar MLS #O6311091 Report a problem | ||
| 5/24/2025 | Pending sale | $639,900$402/sqft |
Source: Stellar MLS #O6311091 Report a problem | ||
| 5/21/2025 | Listed for sale | $639,900+337.1%$402/sqft |
Source: Stellar MLS #O6311091 Report a problem | ||
| 6/16/1999 | Sold | $146,400+17.1%$92/sqft |
Source: Public Record Report a problem | ||
| 6/3/1997 | Sold | $125,000$79/sqft |
Source: Public Record Report a problem | ||
Public tax history
| Year | Property taxes | Tax assessment |
|---|---|---|
| 2024 | $2,914 +5.8% | $192,079 +3% |
| 2023 | $2,753 +3.4% | $186,484 +3% |
| 2022 | $2,664 +2% | $181,052 +3% |
| 2021 | $2,613 +1% | $175,779 +1.4% |
| 2020 | $2,587 +1.3% | $173,352 +2.3% |
| 2019 | $2,553 +1.2% | $169,455 +1.9% |
| 2018 | $2,522 | $166,295 -36.5% |
| 2017 | $2,522 +1.6% | $261,831 +11% |
| 2016 | $2,482 +0.7% | $235,799 +12.1% |
| 2015 | $2,465 -1.8% | $210,268 +23.9% |
| 2014 | $2,510 +7% | $169,687 +9.6% |
| 2013 | $2,345 -0.1% | $154,836 +0.4% |
| 2012 | $2,347 -6% | $154,157 -4.6% |
| 2011 | $2,498 -17.5% | $161,516 -16.7% |
| 2010 | $3,026 | $193,904 -14.6% |
| 2009 | -- | $227,051 -15.1% |
| 2008 | $3,862 +0.8% | $267,374 -9.2% |
| 2007 | $3,832 -5.7% | $294,374 +0.4% |
| 2006 | $4,063 +0.2% | $293,108 +28.9% |
| 2005 | $4,054 +19% | $227,380 +32.2% |
| 2004 | $3,406 +71.1% | $171,980 +1.1% |
| 2003 | $1,991 +3% | $170,135 +12% |
| 2002 | $1,934 +12.3% | $151,884 +23.2% |
| 2001 | $1,722 +1.2% | $123,311 +18.9% |
| 2000 | $1,701 | $103,696 |
Find assessor info on the county website
Neighborhood: Colonialtown North
Nearby homes
- $443,7003 bd2 ba1.4k sqft2103 Montana St, Orlando, FL 32803Off Market
- $567,6003 bd2 ba1.3k sqft2106 Linda St, Orlando, FL 32803Off Market
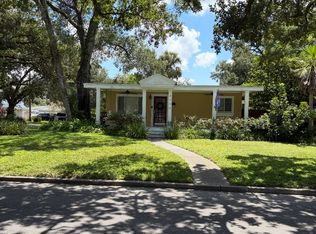
- $409,4002 bd1 ba1.1k sqft2100 Linda St, Orlando, FL 32803Off Market
- $504,4002 bd1 ba1.1k sqft2023 Montana St, Orlando, FL 32803Off Market
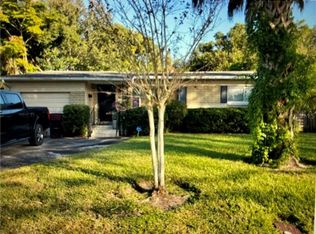
- $573,8003 bd2 ba1.5k sqft1311 N Forest Ave, Orlando, FL 32803Off Market
- $505,0003 bd2 ba1.6k sqft2203 Montana St, Orlando, FL 32803Off Market
- $451,5003 bd2 ba1.3k sqft2102 Montana St, Orlando, FL 32803Off Market
- $629,9004 bd2 ba1.6k sqft2106 Montana St, Orlando, FL 32803Off Market
Nearby schools
GreatSchools rating
- 10/10AUDUBON PARK SCHOOLGrades: PK-8Distance: 0.6 mi
- 7/10Winter Park High SchoolGrades: 9-12Distance: 2.5 mi
Schools provided by the listing agent
- Elementary: Audubon Park K8
- Middle: Glenridge Middle
- High: Winter Park High
Source: Stellar MLS. This data may not be complete. We recommend contacting the local school district to confirm school assignments for this home.
Get a cash offer in 3 minutes
Find out how much your home could sell for in as little as 3 minutes with a no-obligation cash offer.
Estimated market value
$651,900
Get a cash offer in 3 minutes
Find out how much your home could sell for in as little as 3 minutes with a no-obligation cash offer.
Estimated market value
$651,900
- Florida
- Orange County
- Orlando
- 32803
- Colonialtown North
- 2109 MONTANA STREET
